Experience the perfect balance where modern sophistication meets classic Texas charm at this beautifully reimagined property in the heart of Colleyville. Set on lush acreage shaded by mature trees, this exceptional property combines a fully renovated modern farmhouse with equestrian-friendly amenities—creating a rare offering in one of DFW’s most coveted communities.
Step inside to discover an open, airy floor plan where natural light pours through expansive windows, framing serene views of the grounds. The chef’s kitchen is the centerpiece of the home, featuring custom cabinetry, premium appliances, and a striking island that seamlessly connects to the living and dining areas. The living room is anchored by a sleek fireplace and flanked by built-in shelving, making it as stylish as it is inviting.
The first-floor primary suite offers a private retreat, complete with a spa-inspired bath featuring a soaking tub, dual vanities, and dramatic black-and-white marble. Upstairs, you’ll find three additional bedrooms, a spacious family room with a bar, and flexible space for relaxation or play.
Work-from-home days are elevated by the dedicated office, while wide-plank hardwood floors throughout bring warmth and continuity to every room.
Outside, the property opens up to an expansive patio perfect for entertaining, a fenced pasture, and a well-maintained barn with stalls, ideal for horses or hobby livestock. The land offers endless possibilities—whether you dream of gardening, riding, or simply enjoying the peaceful setting beneath the shade of mature oaks.
Located just minutes from top-rated Colleyville schools, shopping, and dining, yet offering the privacy and space of true country living, 511 Shelton Drive is more than a home—it’s a lifestyle.
Sold
Price Unknown
511 Shelton Dr, Colleyville, TX 76034
4beds
3,662sqft
Single Family Residence
Built in 1997
1.27 Acres Lot
$2,005,000 Zestimate®
$--/sqft
$5,238 Estimated rent
Home value
$2,005,000
$1.86M - $2.17M
$5,238/mo
Zestimate® history
Owner options
List your home for rent
$5,238/mo
Rent Zestimate®
Find your next renter with Zillow Rental Manager. Plus, with online applications, you can quickly screen prospective tenants – for free.
$5,238/mo
Rent Zestimate®
Refinance and save
Refinancing to a lower rate could help reduce your monthly payments and save thousands over the life of the loan.
Explore your selling options
Work with a Zillow partner agent
Leverage their expertise and Zillow's premium Showcase listings to get your home seen by more buyers.
Get startedList with your own agent
Get your home in front of millions of buyers by listing it on Zillow.
Learn how to do itSell it yourself
Take full control of how buyers see your home on Zillow by listing For Sale by Owner (FSBO).
List your homeWhat's special
Dedicated officeExpansive windowsFenced pastureWide-plank hardwood floorsOpen airy floor planBuilt-in shelvingPremium appliances
Zillow last checked:
Listing updated:
Listed by:
Nanette Ecklund-Luker 0464539 817-235-8260,
Allie Beth Allman & Associates 817-697-4900
Bought with:
Laurie Wall
The Wall Team Realty Assoc
Chip Luke, 0754807
The Wall Team Realty Assoc
Source: NTREIS,MLS#: 21007368
Facts & features
Interior
Bedrooms & bathrooms
- Bedrooms: 4
- Bathrooms: 4
- Full bathrooms: 3
- 1/2 bathrooms: 1
Primary bedroom
- Features: Closet Cabinetry, Ceiling Fan(s), Dual Sinks, En Suite Bathroom, Garden Tub/Roman Tub, Separate Shower, Walk-In Closet(s)
- Level: First
- Dimensions: 17 x 17
Bedroom
- Features: Ceiling Fan(s), En Suite Bathroom, Walk-In Closet(s)
- Level: First
- Dimensions: 13 x 17
Bedroom
- Features: Ceiling Fan(s), Walk-In Closet(s)
- Level: First
- Dimensions: 11 x 18
Bedroom
- Features: Ceiling Fan(s), Walk-In Closet(s)
- Level: First
- Dimensions: 12 x 13
Breakfast room nook
- Level: First
- Dimensions: 8 x 14
Dining room
- Level: First
- Dimensions: 13 x 18
Family room
- Features: Built-in Features, Ceiling Fan(s)
- Level: First
- Dimensions: 18 x 26
Kitchen
- Features: Breakfast Bar, Built-in Features, Eat-in Kitchen, Kitchen Island, Stone Counters
- Level: First
- Dimensions: 10 x 14
Laundry
- Features: Built-in Features, Linen Closet, Stone Counters, Utility Sink
- Level: First
- Dimensions: 8 x 10
Living room
- Features: Built-in Features, Ceiling Fan(s), Fireplace
- Level: First
- Dimensions: 21 x 17
Office
- Features: Other
- Level: First
- Dimensions: 12 x 14
Heating
- Central, Natural Gas
Cooling
- Central Air, Ceiling Fan(s), Electric
Appliances
- Included: Some Gas Appliances, Double Oven, Dishwasher, Electric Oven, Gas Cooktop, Disposal, Gas Water Heater, Microwave, Plumbed For Gas, Vented Exhaust Fan, Wine Cooler
- Laundry: Washer Hookup, Electric Dryer Hookup, Laundry in Utility Room
Features
- Wet Bar, Built-in Features, Dry Bar, Decorative/Designer Lighting Fixtures, Double Vanity, Eat-in Kitchen, High Speed Internet, Kitchen Island, Multiple Staircases, Open Floorplan, Cable TV, Vaulted Ceiling(s), Natural Woodwork, Walk-In Closet(s), Wired for Sound
- Flooring: Ceramic Tile, Hardwood, Wood
- Windows: Window Coverings
- Has basement: No
- Number of fireplaces: 1
- Fireplace features: Gas, Gas Log, Living Room
Interior area
- Total interior livable area: 3,662 sqft
Property
Parking
- Total spaces: 2
- Parking features: Door-Multi, Garage, Garage Door Opener, Garage Faces Side
- Attached garage spaces: 2
Features
- Levels: Two,One
- Stories: 1
- Patio & porch: Front Porch, Covered
- Exterior features: Lighting, Rain Gutters
- Pool features: None
- Fencing: Pipe
Lot
- Size: 1.27 Acres
- Features: Acreage, Back Yard, Interior Lot, Lawn, Landscaped, Sprinkler System
Details
- Additional structures: Barn(s), Stable(s)
- Parcel number: 41662873
Construction
Type & style
- Home type: SingleFamily
- Architectural style: Ranch,Detached
- Property subtype: Single Family Residence
Materials
- Brick
- Foundation: Slab
- Roof: Composition
Condition
- Year built: 1997
Utilities & green energy
- Sewer: Public Sewer
- Water: Public, Private, Well
- Utilities for property: Sewer Available, Water Available, Cable Available
Community & HOA
Community
- Security: Smoke Detector(s)
- Subdivision: Pleasant Oaks Estates Add
HOA
- Has HOA: No
Location
- Region: Colleyville
Financial & listing details
- Tax assessed value: $727,000
- Annual tax amount: $14,906
- Date on market: 7/28/2025
- Cumulative days on market: 4 days
- Listing terms: Cash,Conventional,VA Loan
- Exclusions: None.
Price history
| Date | Event | Price |
|---|---|---|
| 9/8/2025 | Sold | -- |
Source: NTREIS #21007368 Report a problem | ||
| 8/9/2025 | Pending sale | $2,000,000$546/sqft |
Source: NTREIS #21007368 Report a problem | ||
| 8/2/2025 | Contingent | $2,000,000$546/sqft |
Source: NTREIS #21007368 Report a problem | ||
| 7/28/2025 | Listed for sale | $2,000,000+81.8%$546/sqft |
Source: NTREIS #21007368 Report a problem | ||
| 6/10/2022 | Sold | -- |
Source: NTREIS #20069064 Report a problem | ||
| 5/31/2022 | Pending sale | $1,100,000$300/sqft |
Source: NTREIS #20069064 Report a problem | ||
| 5/30/2022 | Listed for sale | $1,100,000+59.4%$300/sqft |
Source: NTREIS #20069064 Report a problem | ||
| 3/15/2021 | Sold | -- |
Source: Agent Provided Report a problem | ||
| 9/16/2015 | Sold | -- |
Source: Agent Provided Report a problem | ||
| 8/25/2015 | Pending sale | $690,000$188/sqft |
Source: Keller Williams Realty #13189583 Report a problem | ||
| 7/10/2015 | Listed for sale | $690,000$188/sqft |
Source: Keller Williams Realty #13189583 Report a problem | ||
Public tax history
| Year | Property taxes | Tax assessment |
|---|---|---|
| 2025 | $2,851 -21% | $727,000 -18% |
| 2024 | $3,609 -11.6% | $886,333 +0.2% |
| 2023 | $4,080 +2.1% | $884,791 +28.1% |
| 2022 | $3,998 +5.9% | $690,902 +6.8% |
| 2021 | $3,774 -0.8% | $646,735 |
| 2020 | $3,807 -2% | $646,735 -2% |
| 2019 | $3,886 +519.1% | $660,220 -1% |
| 2018 | $628 -95.5% | $666,712 -2.2% |
| 2017 | $13,828 +9.2% | $681,780 +23.7% |
| 2016 | $12,668 +30% | $551,000 +46.1% |
| 2015 | $9,744 | $377,099 -30% |
| 2014 | $9,744 | $538,900 -8.7% |
| 2013 | -- | $590,000 |
| 2012 | -- | $590,000 |
| 2011 | -- | $590,000 |
| 2010 | -- | $590,000 -8.8% |
| 2009 | -- | $647,100 |
| 2008 | -- | $647,100 +35% |
| 2007 | -- | $479,450 |
| 2006 | -- | $479,450 |
| 2005 | -- | $479,450 -12% |
| 2004 | -- | $544,700 |
| 2003 | -- | $544,700 -1.3% |
| 2002 | -- | $552,000 +93% |
| 2001 | -- | $286,000 |
| 2000 | -- | $286,000 |
Find assessor info on the county website
Neighborhood: Western Central
Nearby homes
- $2,327,0006 bd5 ba7k sqft6001 Bransford Rd, Colleyville, TX 76034Off Market
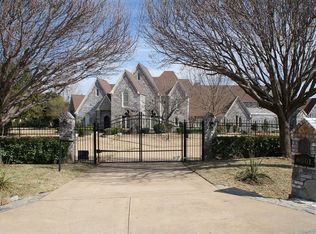
- $1,341,5003 bd2 ba2.7k sqft512 Beverly Dr, Colleyville, TX 76034Off Market
- $1,089,3004 bd3 ba2.4k sqft5901 Bransford Rd, Colleyville, TX 76034Off Market
- $779,8003 bd2 ba1.9k sqft508 Beverly Dr, Colleyville, TX 76034Off Market
- $1,769,8004 bd3 ba4.4k sqft601 Shelton Dr, Colleyville, TX 76034Off Market
- $2,427,8004 bd5 ba6k sqft512 Shelton Dr, Colleyville, TX 76034Off Market
- $2,424,9005 bd7 ba5.9k sqft6101 Theresa Ln, Colleyville, TX 76034Off Market
- $1-- bd-- ba-- sqft6101 Theresa Ln, Colleyville, TX 76034Off Market
Nearby schools
GreatSchools rating
- 9/10Colleyville Elementary SchoolGrades: PK-5Distance: 0.4 mi
- 8/10Colleyville Middle SchoolGrades: 6-8Distance: 0.6 mi
- 8/10Grapevine High SchoolGrades: 9-12Distance: 2.7 mi
Schools provided by the listing agent
- Elementary: Colleyville
- Middle: Colleyville
- High: Grapevine
- District: Grapevine-Colleyville ISD
Source: NTREIS. This data may not be complete. We recommend contacting the local school district to confirm school assignments for this home.
Get a cash offer in 3 minutes
Find out how much your home could sell for in as little as 3 minutes with a no-obligation cash offer.
Estimated market value
$2,005,000
Get a cash offer in 3 minutes
Find out how much your home could sell for in as little as 3 minutes with a no-obligation cash offer.
Estimated market value
$2,005,000
- Texas
- Tarrant County
- Colleyville
- 76034
- Western Central
- 511 Shelton Dr
Nearby cities
Nearby neighborhoods
Nearby zip codes
Other Colleyville Topics
