Sparkling, renovated 3 BR ranch-style home on 2.53 scenic acres. Superb opportunity to upsize, downsize or relocate & investors welcome too. After a kitchen fire in 18' Prospect Builders performed a MAJOR 11 mos renovation with high-quality materials & excellent craftsmanship. Kitchen- Removed 2 walls. Installed Calcutta quartzite counters, shale grey cabinets, Kohler sink, recessed lighting, replaced vinyl w/ oak FLs. Stainless appliances from KitchenAid & Bosch. Primary BR-Added 1/2 bath w/ pedestal sink, inset medicine chest w/ oval mirror, new toilet & glazed porcelain floor tiles. Full Bath-Kohler enameled cast iron bathtub. Shale grey vanity w/ cloud white quartzite counter. Living room-New Andersen windows, recessed lighting, carpeting, wall & ceiling paint. Full basement - 814 sq ft recreation room, 1/2 bath, laundry, shower, workbench, storage. Attached 2 bay garage has come to end of useful life. Backyard faces west w/ abundant sunlight. Co-trustee is a licensed agent in CT.
Sold for $418,000
$418,000
511 Shoemaker Ln, Agawam, MA 01001
3beds
1,356sqft
Single Family Residence
Built in 1959
2.53 Acres Lot
$422,700 Zestimate®
$308/sqft
$2,842 Estimated rent
Home value
$422,700
$393,000 - $457,000
$2,842/mo
Zestimate® history
Owner options
List your home for rent
$2,842/mo
Rent Zestimate®
Find your next renter with Zillow Rental Manager. Plus, with online applications, you can quickly screen prospective tenants – for free.
$2,842/mo
Rent Zestimate®
Refinance and save
$2,849/mo
Est. payment
Refinancing to a lower rate could help reduce your monthly payments and save thousands over the life of the loan.
$2,849/mo
Est. payment
Explore your selling options
Work with a Zillow partner agent
Leverage their expertise and Zillow's premium Showcase listings to get your home seen by more buyers.
Get startedList with your own agent
Get your home in front of millions of buyers by listing it on Zillow.
Learn how to do itSell it yourself
Take full control of how buyers see your home on Zillow by listing For Sale by Owner (FSBO).
List your homeWhat's special
Full basementGlazed porcelain floor tilesCloud white quartzite counterRecessed lightingScenic acresAndersen windowsStainless appliances
Zillow last checked:
Listing updated:
Listed by:
Dave White 617-542-9300,
OwnerEntry.com 617-542-9300
Bought with:
Dave White
OwnerEntry.com
Source: MLS PIN,MLS#: 73452588
Facts & features
Interior
Bedrooms & bathrooms
- Bedrooms: 3
- Bathrooms: 3
- Full bathrooms: 1
- 1/2 bathrooms: 2
Primary bedroom
- Features: Bathroom - Half, Closet, Flooring - Hardwood, Remodeled
- Level: First
- Area: 158.63
- Dimensions: 13.11 x 12.1
Bedroom 2
- Features: Closet, Flooring - Hardwood
- Level: First
- Area: 121.6
- Dimensions: 12.8 x 9.5
Bedroom 3
- Features: Closet, Flooring - Hardwood
- Level: First
- Area: 90.25
- Dimensions: 9.5 x 9.5
Bathroom 1
- Features: Bathroom - Full, Bathroom - Tiled With Tub & Shower, Countertops - Stone/Granite/Solid, Handicap Equipped, Cabinets - Upgraded, Remodeled
- Level: First
- Area: 65.7
- Dimensions: 9 x 7.3
Bathroom 2
- Features: Bathroom - Half, Flooring - Stone/Ceramic Tile, Handicap Equipped, Remodeled
- Level: Basement
- Area: 10.89
- Dimensions: 3.11 x 3.5
Dining room
- Features: Flooring - Hardwood, Window(s) - Picture, Open Floorplan, Remodeled
- Level: First
- Area: 129
- Dimensions: 10 x 12.9
Family room
- Features: Slider
- Level: Basement
- Area: 290
- Dimensions: 29 x 10
Kitchen
- Features: Flooring - Hardwood, Countertops - Stone/Granite/Solid, Cabinets - Upgraded, Exterior Access, Open Floorplan, Recessed Lighting, Remodeled, Stainless Steel Appliances
- Level: First
- Area: 107.88
- Dimensions: 11.6 x 9.3
Living room
- Features: Flooring - Wall to Wall Carpet, Window(s) - Picture, Recessed Lighting, Remodeled
- Level: Main,First
- Area: 213.92
- Dimensions: 19.1 x 11.2
Heating
- Electric Baseboard, Electric
Cooling
- None
Appliances
- Included: Electric Water Heater, Dishwasher, Disposal, Microwave, Range, Refrigerator, Washer, Dryer
- Laundry: In Basement, Electric Dryer Hookup, Washer Hookup
Features
- Breakfast Bar / Nook, Open Floorplan, Foyer, Finish - Sheetrock
- Flooring: Tile, Carpet, Hardwood, Flooring - Wood, Flooring - Hardwood
- Doors: Insulated Doors, Storm Door(s)
- Windows: Insulated Windows
- Basement: Full,Partially Finished,Interior Entry,Bulkhead,Sump Pump,Concrete
- Number of fireplaces: 2
- Fireplace features: Family Room, Living Room
Interior area
- Total structure area: 1,356
- Total interior livable area: 1,356 sqft
- Finished area above ground: 1,356
- Finished area below ground: 814
Property
Parking
- Total spaces: 4
- Parking features: Paved Drive, Off Street, Paved
- Uncovered spaces: 4
Features
- Patio & porch: Deck - Roof, Patio
- Exterior features: Deck - Roof, Patio
- Has view: Yes
- View description: Scenic View(s)
- Waterfront features: Stream
Lot
- Size: 2.53 Acres
- Features: Gentle Sloping
Details
- Parcel number: M:00G5 B:0002 L:8,2476484
- Zoning: AG
Construction
Type & style
- Home type: SingleFamily
- Architectural style: Ranch
- Property subtype: Single Family Residence
Materials
- Frame, Stone, Block, Conventional (2x4-2x6)
- Foundation: Concrete Perimeter
- Roof: Shingle
Condition
- Year built: 1959
Utilities & green energy
- Sewer: Public Sewer
- Water: Public
- Utilities for property: for Electric Range, for Electric Oven, for Electric Dryer, Washer Hookup
Community & HOA
HOA
- Has HOA: No
Location
- Region: Agawam
Financial & listing details
- Price per square foot: $308/sqft
- Tax assessed value: $346,500
- Annual tax amount: $5,073
- Date on market: 12/31/2025
Price history
| Date | Event | Price |
|---|---|---|
| 6/2/2026 | Sold | $418,000-2.6%$308/sqft |
Source: MLS PIN #73452588 Report a problem | ||
| 4/30/2026 | Contingent | $429,000$316/sqft |
Source: MLS PIN #73452588 Report a problem | ||
| 4/20/2026 | Listed for sale | $429,000$316/sqft |
Source: MLS PIN #73452588 Report a problem | ||
| 4/14/2026 | Contingent | $429,000$316/sqft |
Source: MLS PIN #73452588 Report a problem | ||
| 3/4/2026 | Price change | $429,000+3.4%$316/sqft |
Source: MLS PIN #73452588 Report a problem | ||
| 11/7/2025 | Listed for sale | $415,000$306/sqft |
Source: MLS PIN #73452588 Report a problem | ||
Public tax history
| Year | Property taxes | Tax assessment |
|---|---|---|
| 2025 | $5,073 +2.7% | $346,500 +1.9% |
| 2024 | $4,942 +1.3% | $339,900 +10% |
| 2023 | $4,878 +3.3% | $309,100 +5.4% |
| 2022 | $4,723 +4.4% | $293,200 +8.9% |
| 2021 | $4,524 -1% | $269,300 +2.2% |
| 2020 | $4,569 +3.8% | $263,500 -0.3% |
| 2019 | $4,402 +9.6% | $264,400 +9.3% |
| 2018 | $4,016 +5.4% | $241,800 +3.5% |
| 2017 | $3,810 +2% | $233,600 +1.2% |
| 2016 | $3,736 +5.4% | $230,900 +2.6% |
| 2015 | $3,543 -1% | $225,100 |
| 2014 | $3,579 +3.3% | $225,100 +1.4% |
| 2013 | $3,465 +4.5% | $222,100 -3.5% |
| 2012 | $3,315 +2.9% | $230,200 |
| 2011 | $3,223 +3.4% | $230,200 -4.4% |
| 2010 | $3,116 +4% | $240,800 -3% |
| 2009 | $2,996 +7.2% | $248,200 +4.2% |
| 2008 | $2,796 +7.4% | $238,200 +8.1% |
| 2007 | $2,604 +7.3% | $220,300 +8.2% |
| 2006 | $2,427 +2.4% | $203,600 +15.5% |
| 2005 | $2,371 +5.9% | $176,300 +16.1% |
| 2004 | $2,239 +0.3% | $151,800 |
| 2003 | $2,233 +14.9% | $151,800 +18.5% |
| 2001 | $1,943 | $128,100 |
Find assessor info on the county website
Neighborhood: 01001
Nearby homes
- $233,1002 bd1 ba1.2k sqft599 Shoemaker Ln, Agawam, MA 01001Off Market
- $351,3002 bd1 ba1.3k sqft547 Shoemaker Ln, Agawam, MA 01001Off Market
- $673,9004 bd4 ba3.1k sqft525 Shoemaker Ln, Agawam, MA 01001Off Market
- $413,1003 bd2 ba1.5k sqft501 Shoemaker Ln, Agawam, MA 01001Off Market
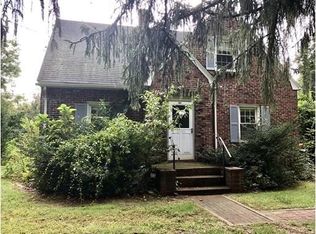
- $368,3004 bd2 ba2k sqft489 Shoemaker Ln, Agawam, MA 01001Off Market
- $499,0003 bd1 ba2.1k sqft12 Losito Ln, Agawam, MA 01001Off Market
- $554,4003 bd3 ba2.2k sqft8 Losito Ln, Agawam, MA 01001Off Market
- $445,7003 bd1 ba1.7k sqft16 Losito Ln, Agawam, MA 01001Off Market
Nearby schools
GreatSchools rating
- 4/10James Clark SchoolGrades: K-4Distance: 1.3 mi
- 5/10Agawam Junior High SchoolGrades: 7-8Distance: 1.4 mi
- 4/10Agawam High SchoolGrades: 9-12Distance: 1.9 mi
Sell for more on Zillow
Get a Zillow Showcase℠ listing at no additional cost and you could sell for .
$422,700
2% more
+$8,454
With Zillow Showcase(estimated)
$431,154
Sell for more on Zillow
Get a Zillow Showcase℠ listing at no additional cost and you could sell for .
$422,700
2% more
+$8,454
With Zillow Showcase(estimated)
$431,154
- Massachusetts
- Hampden County
- Agawam
- 01001
- 511 Shoemaker Ln
