Skip main navigation
Closed
  • $515,000

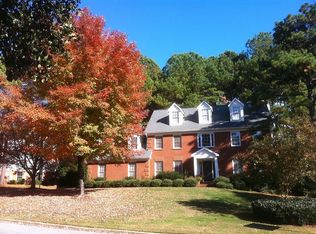
    511 Shore Dr NW, Suwanee, GA 30024

    4beds
    3,107sqft
    Single Family Residence, Residential
    Built in 1988
    0.58 Acres Lot
    $514,200 Zestimate®
    $166/sqft
    $2,925 Estimated rent

    Home value

    $514,200

    $478,000 - $555,000

    $2,925/mo

    Zestimate® history
    Loading
    Loading...

    Owner options

    List your home for rent

    $2,925/mo

    Rent Zestimate®

    Find your next renter with Zillow Rental Manager. Plus, with online applications, you can quickly screen prospective tenants – for free.

    Learn more

    $2,925/mo

    Rent Zestimate®

    Refinance and save

    $3,835/mo

    Est. payment

    Refinancing to a lower rate could help reduce your monthly payments and save thousands over the life of the loan.

    See today's rates

    $3,835/mo

    Est. payment

    Explore your selling options

    Work with a Zillow partner agent

    Leverage their expertise and Zillow's premium Showcase listings to get your home seen by more buyers.

    Get started

    List with your own agent

    Get your home in front of millions of buyers by listing it on Zillow.

    Learn how to do it

    Sell it yourself

    Take full control of how buyers see your home on Zillow by listing For Sale by Owner (FSBO).

    List your home

    What's special

    I'm excited to present this beautifully maintained home that blends comfort, space, and thoughtful updates throughout. From the moment you step inside, you'll notice the impressive living room filled with natural light from oversized windows and enhanced by soaring ceilings and elegant built-in shelving; features that make the space feel open, airy, and inviting. The kitchen offers abundant cabinet storage and a spacious pantry, making organization effortless and everyday living convenient. Just off the main living area, a separate formal living room provides a perfect spot for entertaining guests or creating a quiet retreat away from the family room. The primary suite is a true highlight, featuring high ceilings that add to the sense of openness, along with a fully updated spa-style bath complete with a spacious shower and a large walk-in closet designed for both comfort and functionality. Upstairs, the fourth bedroom has been thoughtfully improved with a second closet,ideal for shared living or added storage flexibility. Downstairs, the fully finished basement delivers exceptional bonus space perfect for a media room, gym, office, or play area. Practical upgrades add peace of mind, including new carpet installed in 2024 and a brand-new furnace installed in January. A new water heater is currently in progress as well. The mudroom side entrance adds everyday convenience, especially for busy households. Outside, the generously sized lot offers privacy rarely found, with no homes directly behind the property?creating a peaceful backyard setting to relax and unwind. This home truly combines smart updates, functional spaces, and inviting design, making it a standout opportunity for anyone seeking both comfort and value.

    Zillow last checked:

    Listing updated:

    Listing Provided by:

    Douglas Holan,

    RE/MAX Tru 770-502-6232

    Bought with:

    Chasity Tillman, 357552

    Pend Realty, LLC.

    Source: FMLS GA,MLS#: 7724829MLS Logo

    Facts & features

    Interior

    Bedrooms & bathrooms
    • Bedrooms: 4
    • Bathrooms: 3
    • Full bathrooms: 2
    • 1/2 bathrooms: 1
    Primary bedroom
    • Features: None
    • Level: None
    Bedroom
    • Features: None
    Primary bathroom
    • Features: Double Vanity, Shower Only, Vaulted Ceiling(s)
    Dining room
    • Features: Separate Dining Room
    Kitchen
    • Features: Breakfast Bar, Breakfast Room, Cabinets Stain, Eat-in Kitchen, Kitchen Island, Stone Counters, View to Family Room
    Heating
    • Central, Natural Gas
    Cooling
    • Ceiling Fan(s), Central Air, Electric
    Appliances
    • Included: Dishwasher, Disposal, Electric Oven, Electric Range, Electric Water Heater, Microwave, Refrigerator
    • Laundry: Laundry Room, Main Level
    Features
    • Double Vanity, High Ceilings 9 ft Main, High Speed Internet, Tray Ceiling(s), Vaulted Ceiling(s), Walk-In Closet(s)
    • Flooring: Carpet, Ceramic Tile, Hardwood, Tile
    • Windows: Double Pane Windows, Insulated Windows
    • Basement: Daylight,Exterior Entry,Finished,Interior Entry,Partial
    • Attic: Pull Down Stairs
    • Number of fireplaces: 1
    • Fireplace features: Family Room, Gas Starter
    • Common walls with other units/homes: No Common Walls
    Interior area
    • Total structure area: 3,107
    • Total interior livable area: 3,107 sqft
    • Finished area above ground: 2,307
    • Finished area below ground: 800

    Property

    Parking
    • Total spaces: 2
    • Parking features: Driveway, Garage, Garage Door Opener, Garage Faces Side, Level Driveway
    • Garage spaces: 2
    • Has uncovered spaces: Yes
    Accessibility
    • Accessibility features: None
    Features
    • Levels: Three Or More
    • Patio & porch: Deck
    • Exterior features: Private Yard
    • Pool features: None
    • Spa features: None
    • Fencing: Back Yard,Wood
    • Has view: Yes
    • View description: City
    • Waterfront features: None
    • Body of water: None
    Lot
    • Size: 0.58 Acres
    • Features: Back Yard, Front Yard, Level
    Details
    • Additional structures: None
    • Additional parcels included: NA
    • Parcel number: R7110 130
    • Other equipment: None
    • Horse amenities: None

    Construction

    Type & style
    • Home type: SingleFamily
    • Architectural style: Contemporary
    • Property subtype: Single Family Residence, Residential
    Materials
    • Brick Front, HardiPlank Type
    • Foundation: Concrete Perimeter
    • Roof: Composition,Shingle
    Condition
    • Resale
    • New construction: No
    • Year built: 1988

    Utilities & green energy

    • Electric: Other
    • Sewer: Public Sewer
    • Water: Public
    • Utilities for property: Other
    Green energy
    • Energy efficient items: None
    • Energy generation: None

    Community & neighborhood

    Security
    • Security features: None
    Community
    • Community features: Clubhouse, Homeowners Assoc, Lake, Near Schools, Near Shopping, Near Trails/Greenway, Park, Playground, Pool, Sidewalks, Street Lights, Tennis Court(s)
    Location
    • Region: Suwanee
    • Subdivision: Richland

    HOA & financial

    HOA
    • Has HOA: No
    • HOA fee: $670 annually
    • Services included: Reserve Fund, Swim, Tennis

    Other

    Other facts
    • Listing terms: Cash,Conventional,FHA,VA Loan
    • Ownership: Fee Simple
    • Road surface type: Asphalt

    Price history

    DateEventPrice
    5/8/2026Sold$515,000-2.8%$166/sqft
    Source: FMLS GA #7724829 Report a problem
    4/1/2026Pending sale$529,900$171/sqft
    Source: GAMLS #10698087 Report a problem
    2/26/2026Listed for sale$529,900$171/sqft
    Source: GAMLS #10698087 Report a problem

    Public tax history

    Tax history is unavailable.

    Neighborhood: 30024

    Nearby schools

    GreatSchools rating
    Schools provided by the listing agent
    • Elementary: Walnut Grove - Gwinnett
    • Middle: Creekland - Gwinnett
    • High: Collins Hill

    Source: FMLS GA. This data may not be complete. We recommend contacting the local school district to confirm school assignments for this home.

    Get a cash offer in 3 minutes
    Find out how much your home could sell for in as little as 3 minutes with a no-obligation cash offer.
    Estimated market value
    $514,200
    Get a cash offer in 3 minutes
    Find out how much your home could sell for in as little as 3 minutes with a no-obligation cash offer.
    Estimated market value
    $514,200