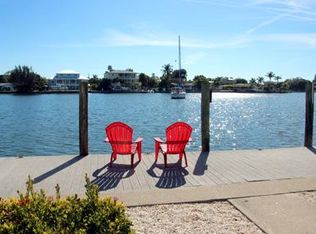
Tranquil, beautiful, relaxing, inviting, unique and full of life are just a few of the words that will come to mind when you walk into 511 South Drive in Anna Maria. Once featured in SRQ magazine, this amazing 3 bedroom, 2.5 bathroom home at the very end of the street has 180 feet of water that gives you spectacular views of Bimini Bay and all it has to offer; the birds, the dolphins, the manatees and more. 511 South Drive sits on just over 20,000 sqft and is nestled at the end cap of the canal. This unique home was completely remodeled in 2013 and transformed into what you see today. You will feel its character the second you pull into the driveway and as you walk through the front gate into the courtyard full of plants, flowers, mature trees and a small pond with goldfish. As you make your way to the back, you’ll fall in love with the views of the water and the wrap around wooden porch. Make yourself cozy on either of the docks, one with a fully operational boat lift waiting for you to park your boat on when you come back from fishing or a sunset cruise. Keep all your water toys and gear for fishing in your enclosed boat house! You can't help but notice the love and care that has been put into every room as you walk through the house. The great room is wide open and ready for entertaining and family get-togethers. The extra long island and counter space in the kitchen has room for all your chefs all at one time to create meals and still be part of the fun. The large pantry off the kitchen serves as a utility room as well as a laundry room that can be open or closed. There is room for it all. With French doors and massive windows along the walls in the great room, you won't miss a beat as the Florida wildlife shows up. There are two bedrooms on the main floor with a Jack and Jill bathroom equipped with a shower and pedestal sink. Both of these bedrooms open up to the front courtyard so you can easily step out for morning coffee or just enjoy the fresh air. Just off these bedrooms is a large media room that can also serve as a second living room. It's nice to have two areas in the home to have the option for some alone time or movie night. Don’t miss the game room just off the media room! With a full sized ping pong table and a table ready for a heated contest! The half bath is in this hallway so it's easily accessible to the media room as well as the kitchen and great room. The upstairs is exclusively the primary bedroom and bathroom. The massive master bedroom has windows and french doors lining 3 of its walls so you can wake up to the incredible water views and spectacular sunrises and sunsets throughout the year. Just off the primary bedroom is a very large woo that also overlooks Bimini Bay. Soak up some sunshine, enjoy a cocktail or morning coffee with a view to die for. The primary bathroom is upstairs as well. With an oversized walk in shower as well as a beautiful clawfoot tub. 511 South Drive offers you all that Anna Maria Life has to give. Take a bike ride to the city pier for some live music or stop by one of the many shops and restaurants on Pine Ave. Stroll down to the coveted and renowned beaches of the Gulf of Mexico and spend the day in the sand. Your options are endless. Come see your new home today!
Sold for $3,157,895
$3,157,895
511 South Dr, Anna Maria, FL 34216
3beds
4,074sqft
Single Family Residence
Built in 1972
0.47 Acres Lot
$3,175,000 Zestimate®
$775/sqft
$4,511 Estimated rent
Home value
$3,175,000
$2.79M - $3.62M
$4,511/mo
Zestimate® history
Owner options
List your home for rent
$4,511/mo
Rent Zestimate®
Find your next renter with Zillow Rental Manager. Plus, with online applications, you can quickly screen prospective tenants – for free.
$4,511/mo
Rent Zestimate®
Refinance and save
$20,614/mo
Est. payment
Refinancing to a lower rate could help reduce your monthly payments and save thousands over the life of the loan.
$20,614/mo
Est. payment
Explore your selling options
Work with a Zillow partner agent
Leverage their expertise and Zillow's premium Showcase listings to get your home seen by more buyers.
Get startedList with your own agent
Get your home in front of millions of buyers by listing it on Zillow.
Learn how to do itSell it yourself
Take full control of how buyers see your home on Zillow by listing For Sale by Owner (FSBO).
List your homeWhat's special
Small pondFully operational boat liftLarge pantryExtra long islandMassive windowsWooden porchMature trees
Zillow last checked:
Listing updated:
Listed by:
Billi Gartman 941-545-8877,
ANNA MARIA LIFE REAL ESTATE 941-567-6253
Bought with:
Justin Powell, 3578654
SATO REAL ESTATE INC.
Source: Stellar MLS,MLS#: A4602850 Originating MLS: Sarasota - Manatee
Originating MLS: Sarasota - Manatee
Facts & features
Interior
Bedrooms & bathrooms
- Bedrooms: 3
- Bathrooms: 3
- Full bathrooms: 2
- 1/2 bathrooms: 1
Rooms
- Room types: Florida Room, Media Room
Primary bedroom
- Features: Built-in Closet
- Level: Second
- Dimensions: 12x15
Bedroom 2
- Features: Built-in Closet
- Level: First
- Dimensions: 12x12
Bedroom 3
- Features: Built-in Closet
- Level: First
- Dimensions: 12x12
Primary bathroom
- Features: Claw Foot Tub, En Suite Bathroom, Shower No Tub
- Level: Second
- Dimensions: 11x13
Bathroom 2
- Features: Shower No Tub, Single Vanity
- Level: First
- Dimensions: 6x11
Bathroom 3
- Level: First
- Dimensions: 4x6
Dining room
- Level: First
- Dimensions: 15x28
Florida room
- Level: First
- Dimensions: 11x27
Kitchen
- Features: Built-In Shelving, Kitchen Island, Tall Countertops, Pantry
- Level: First
- Dimensions: 12x28
Laundry
- Level: First
Living room
- Level: First
- Dimensions: 14x24
Media room
- Level: First
- Dimensions: 16x27
Heating
- Central
Cooling
- Central Air
Appliances
- Included: Cooktop, Dishwasher, Disposal, Dryer, Microwave, Refrigerator, Washer
- Laundry: Inside, Other
Features
- Ceiling Fan(s), High Ceilings, Living Room/Dining Room Combo, Open Floorplan, PrimaryBedroom Upstairs, Solid Wood Cabinets, Thermostat
- Flooring: Parquet
- Doors: French Doors, Outdoor Shower
- Windows: Drapes, Window Treatments
- Has fireplace: Yes
- Fireplace features: Living Room, Masonry
Interior area
- Total structure area: 4,074
- Total interior livable area: 4,074 sqft
Property
Parking
- Parking features: Driveway
- Has uncovered spaces: Yes
Features
- Levels: Two
- Stories: 2
- Patio & porch: Covered, Rear Porch, Wrap Around
- Exterior features: Balcony, Courtyard, Outdoor Shower
- Fencing: Wood
- Has view: Yes
- View description: Water, Bay/Harbor - Full, Canal
- Has water view: Yes
- Water view: Water,Bay/Harbor - Full,Canal
- Waterfront features: Bay/Harbor, Canal - Saltwater, Bay/Harbor Access, Saltwater Canal Access, Bridges - No Fixed Bridges, Lift
- Body of water: BIMINI BAY
Lot
- Size: 0.47 Acres
- Features: Cul-De-Sac, FloodZone, City Lot, Landscaped
- Residential vegetation: Mature Landscaping, Trees/Landscaped
Details
- Additional structures: Boat House
- Parcel number: 6929610100
- Zoning: R1
- Special conditions: None
Construction
Type & style
- Home type: SingleFamily
- Architectural style: Coastal
- Property subtype: Single Family Residence
Materials
- HardiPlank Type
- Foundation: Slab
- Roof: Metal
Condition
- New construction: No
- Year built: 1972
Utilities & green energy
- Sewer: Public Sewer
- Water: Public
- Utilities for property: Cable Connected, Electricity Connected, Public, Sewer Connected, Water Connected
Community & HOA
Community
- Pet fee: $0 monthly
- Subdivision: WELLS BAY HARBOR SEC A
HOA
- Has HOA: No
Location
- Region: Anna Maria
Financial & listing details
- Price per square foot: $775/sqft
- Tax assessed value: $1,202,392
- Annual tax amount: $14,153
- Date on market: 3/15/2024
- Cumulative days on market: 27 days
- Listing terms: Cash,Conventional,Owner May Carry
- Ownership: Fee Simple
- Total actual rent: 0
- Electric utility on property: Yes
- Road surface type: Paved
Price history
| Date | Event | Price |
|---|---|---|
| 5/17/2024 | Sold | $3,157,895-9.6%$775/sqft |
Source:  Stellar MLS #A4602850 Report a problem Stellar MLS #A4602850 Report a problem | ||
| 4/16/2024 | Pending sale | $3,495,000$858/sqft |
Source: Stellar MLS #A4602850 Report a problem | ||
| 3/16/2024 | Listed for sale | $3,495,000+336.9%$858/sqft |
Source: Stellar MLS #A4602850 Report a problem | ||
| 9/25/2013 | Sold | $800,000+86%$196/sqft |
Source: Public Record Report a problem | ||
| 8/1/1995 | Sold | $430,000$106/sqft |
Source: Public Record Report a problem | ||
Public tax history
| Year | Property taxes | Tax assessment |
|---|---|---|
| 2025 | $18,789 +34.6% | $1,202,392 +28.9% |
| 2024 | $13,957 -1.4% | $933,016 +3% |
| 2023 | $14,153 +2.3% | $905,841 +3% |
| 2022 | $13,834 -0.2% | $879,457 +3% |
| 2021 | $13,856 +2.3% | $853,842 +1.4% |
| 2020 | $13,540 +1.3% | $842,053 +2.3% |
| 2019 | $13,365 0% | $823,121 +1.9% |
| 2018 | $13,365 +0.7% | $807,773 +2.1% |
| 2017 | $13,274 +24.8% | $791,159 +2.1% |
| 2016 | $10,638 | $774,886 +6.3% |
| 2015 | $10,638 | $728,922 +19.1% |
| 2014 | $10,638 +31.3% | $611,803 +35.4% |
| 2013 | $8,103 +810174% | $451,753 +4.6% |
| 2012 | $1 | $432,014 -9.8% |
| 2011 | $1 | $478,942 -21% |
| 2010 | -- | $606,438 -16.9% |
| 2009 | $12,630 -3.3% | $729,335 -18.2% |
| 2008 | $13,060 +23.1% | $891,135 +33.6% |
| 2007 | $10,605 -4.6% | $666,986 +3% |
| 2006 | $11,121 +9.8% | $647,753 +12.5% |
| 2005 | $10,128 +21.1% | $575,569 +21.6% |
| 2004 | $8,364 +8.5% | $473,475 +9.7% |
| 2003 | $7,707 +12.9% | $431,481 +12.5% |
| 2002 | $6,827 +11.6% | $383,496 +9.4% |
| 2001 | $6,116 +14.9% | $350,557 +15.7% |
| 2000 | $5,324 | $303,073 |
Find assessor info on the county website
Neighborhood: 34216
Nearby homes
- $1,672,1002 bd2 ba1.7k sqft513 South Dr, Anna Maria, FL 34216Off Market
- $1,572,3003 bd3 ba1.1k sqft510 South Dr, Anna Maria, FL 34216Off Market
- $494,2014 bd4 ba2.2k sqft515 South Dr #A, ANNA MARIA, FL 34216Off Market
- $1,718,5004 bd4 ba2.2k sqft515 South Dr, Anna Maria, FL 34216Off Market

- $2,312,2003 bd3 ba1.9k sqft512 South Dr, Anna Maria, FL 34216Off Market
- $2,602,1003 bd2 ba2.6k sqft514 South Dr, Anna Maria, FL 34216Off Market
- $1,300,0003 bd2 ba2.4k sqft517 South Dr, Anna Maria, FL 34216Sold
- $1,506,3003 bd2 ba1.6k sqft516 South Dr, Anna Maria, FL 34216Off Market
Nearby schools
GreatSchools rating
- 9/10Anna Maria Elementary SchoolGrades: PK-5Distance: 2 mi
- 4/10Martha B. King Middle SchoolGrades: 6-8Distance: 5.6 mi
- 3/10Manatee High SchoolGrades: 8-12Distance: 8.4 mi
Schools provided by the listing agent
- Elementary: Anna Maria Elementary
- Middle: Martha B. King Middle
- High: Manatee High
Source: Stellar MLS. This data may not be complete. We recommend contacting the local school district to confirm school assignments for this home.
Get a cash offer in 3 minutes
Find out how much your home could sell for in as little as 3 minutes with a no-obligation cash offer.
Estimated market value
$3,175,000
Get a cash offer in 3 minutes
Find out how much your home could sell for in as little as 3 minutes with a no-obligation cash offer.
Estimated market value
$3,175,000
- Florida
- Manatee County
- Anna Maria
- 34216
- 511 South Dr
Nearby cities
Nearby zip codes
Other Anna Maria Topics
