Plan 2307. Sub South Macon, Beautiful 2 Story Home offering Gourmet Kitchen with Granite Countertop, Spa Like Bathrooms, Stainless Steel Appliance Package, Blinds Throughout, Golf Course, Paid Closing Costs with Preferred Lender. MOVE IN READY, only a few opportunities available. A MUST-SEE COMMUNITY!! STOCK PHOTOS. VIRTUAL TOUR shows what our basement would look like finished if the home had one. 5 minutes from major Highway.
Sold for $319,641
$319,641
511 Southern Oaks Dr Lot 10, Macon, GA 31216
4beds
2,307sqft
Single Family Residence, Residential
Built in 2023
0.62 Acres Lot
$338,500 Zestimate®
$139/sqft
$2,433 Estimated rent
Home value
$338,500
$322,000 - $355,000
$2,433/mo
Zestimate® history
Owner options
List your home for rent
$2,433/mo
Rent Zestimate®
Find your next renter with Zillow Rental Manager. Plus, with online applications, you can quickly screen prospective tenants – for free.
$2,433/mo
Rent Zestimate®
Refinance and save
$2,002/mo
Est. payment
Refinancing to a lower rate could help reduce your monthly payments and save thousands over the life of the loan.
$2,002/mo
Est. payment
Explore your selling options
Work with a Zillow partner agent
Leverage their expertise and Zillow's premium Showcase listings to get your home seen by more buyers.
Get startedList with your own agent
Get your home in front of millions of buyers by listing it on Zillow.
Learn how to do itSell it yourself
Take full control of how buyers see your home on Zillow by listing For Sale by Owner (FSBO).
List your homeWhat's special
Zillow last checked:
Listing updated:
Listed by:
Sandra Shellie 404-545-7214,
Adams Homes AEC, LLC
Bought with:
Sandra Shellie, 314903
Adams Homes AEC, LLC
Source: MGMLS,MLS#: 170531
Facts & features
Interior
Bedrooms & bathrooms
- Bedrooms: 4
- Bathrooms: 3
- Full bathrooms: 2
- 1/2 bathrooms: 1
Primary bedroom
- Level: Second
Kitchen
- Level: First
Heating
- Central
Cooling
- Central Air, Ceiling Fan(s)
Appliances
- Included: Dishwasher, Disposal, Electric Range, Electric Water Heater
- Laundry: Laundry Room
Features
- Flooring: Carpet, Ceramic Tile, Vinyl
- Has basement: No
- Common walls with other units/homes: No Common Walls
Interior area
- Total structure area: 2,307
- Total interior livable area: 2,307 sqft
- Finished area above ground: 2,307
- Finished area below ground: 0
Property
Parking
- Total spaces: 2
- Parking features: Garage
- Garage spaces: 2
Features
- Levels: Two
- Patio & porch: Back, Patio
- Exterior features: Sprinkler System
Lot
- Size: 0.62 Acres
- Dimensions: 27007
Details
- Parcel number: O1200476
Construction
Type & style
- Home type: SingleFamily
- Architectural style: Contemporary/Modern,Traditional
- Property subtype: Single Family Residence, Residential
Materials
- Brick, Fiber Cement
- Foundation: Slab
- Roof: Shingle
Condition
- New Construction
- New construction: Yes
- Year built: 2023
Details
- Builder name: Adams Homes AEC LLC
- Warranty included: Yes
Utilities & green energy
- Sewer: Public Sewer
- Water: Public
Community & HOA
Community
- Features: Golf, Pool, Clubhouse
- Security: Carbon Monoxide Detector(s), Smoke Detector(s)
- Subdivision: Oakview
HOA
- Has HOA: Yes
Location
- Region: Macon
Financial & listing details
- Price per square foot: $139/sqft
- Annual tax amount: $308
- Date on market: 5/22/2023
- Cumulative days on market: 338 days
- Listing agreement: Exclusive Right To Sell
- Listing terms: Cash,Conventional,FHA,VA Loan
Price history
| Date | Event | Price |
|---|---|---|
| 6/21/2024 | Sold | $319,641$139/sqft |
Source:  MGMLS #170531 Report a problem MGMLS #170531 Report a problem | ||
| 4/26/2024 | Pending sale | $319,641$139/sqft |
Source:  GAMLS #20156082 Report a problem GAMLS #20156082 Report a problem | ||
| 3/16/2024 | Price change | $319,641-10.5%$139/sqft |
Source: MGMLS #170531 Report a problem | ||
| 3/1/2024 | Price change | $357,141+0.1%$155/sqft |
Source: MGMLS #170531 Report a problem | ||
| 10/29/2023 | Price change | $356,941+0.5%$155/sqft |
Source: GAMLS #20098369 Report a problem | ||
| 10/15/2023 | Price change | $354,991+0.4%$154/sqft |
Source: GAMLS #20098369 Report a problem | ||
| 3/7/2023 | Price change | $353,750+3.4%$153/sqft |
Source: GAMLS #20098369 Report a problem | ||
| 1/21/2023 | Listed for sale | $342,250$148/sqft |
Source: GAMLS #20098369 Report a problem | ||
Public tax history
Tax history is unavailable.
Neighborhood: 31216
Nearby homes

- $319,6410.62 Acres511 Southern Oaks Dr, Macon, GA 31216Sold
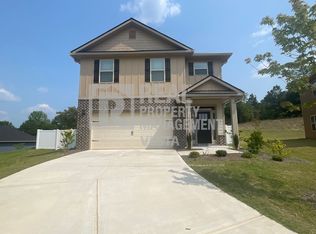
- $307,3504 bd3 ba2.1k sqft514 Southern Oaks Dr LOT 11, Macon, GA 31216Sold

- $307,3504 bd3 ba2.1k sqft514 Southern Oaks Dr, Macon, GA 31216Sold
- $301,6504 bd2 ba2.1k sqft505 Southern Oaks #9, Macon, GA 31216Sold

- $301,6500.48 Acres505 Southern Oaks Dr, Macon, GA 31216Sold
- $262,7003 bd3 ba1.6k sqft510 Southern Oaks Dr LOT 12, Macon, GA 31216Sold
- $262,7006,969 Square Feet510 Southern Oaks Dr, Macon, GA 31216Sold
- $365,0504 bd3 ba2.6k sqft665 Britton Way, Macon, GA 31216Sold
Nearby schools
GreatSchools rating
- 4/10Porter Elementary SchoolGrades: PK-5Distance: 1.6 mi
- 4/10Rutland Middle SchoolGrades: 6-8Distance: 2.6 mi
- 3/10Rutland High SchoolGrades: 9-12Distance: 2.5 mi
Schools provided by the listing agent
- Elementary: Porter Elementary
- Middle: Rutland Middle
- High: Rutland
Source: MGMLS. This data may not be complete. We recommend contacting the local school district to confirm school assignments for this home.
Get a cash offer in 3 minutes
Find out how much your home could sell for in as little as 3 minutes with a no-obligation cash offer.
Estimated market value
$338,500
Get a cash offer in 3 minutes
Find out how much your home could sell for in as little as 3 minutes with a no-obligation cash offer.
Estimated market value
$338,500
- Georgia
- Bibb County
- Macon
- 31216
- 511 Southern Oaks Dr Lot 10
Nearby cities
Nearby zip codes
Other Macon Topics
