Skip main navigation
Sold for $525,000
  • $525,000

    511 Sportsman Park Dr, Seffner, FL 33584

    3beds
    2,512sqft
    Single Family Residence
    Built in 1986
    0.4 Acres Lot
    $517,600 Zestimate®
    $209/sqft
    $3,354 Estimated rent

    Home value

    $517,600

    $481,000 - $559,000

    $3,354/mo

    Zestimate® history
    Loading
    Loading...

    Owner options

    List your home for rent

    $3,354/mo

    Rent Zestimate®

    Find your next renter with Zillow Rental Manager. Plus, with online applications, you can quickly screen prospective tenants – for free.

    Learn more

    $3,354/mo

    Rent Zestimate®

    Refinance and save

    $3,609/mo

    Est. payment

    Refinancing to a lower rate could help reduce your monthly payments and save thousands over the life of the loan.

    See today's rates

    $3,609/mo

    Est. payment

    Explore your selling options

    Work with a Zillow partner agent

    Leverage their expertise and Zillow's premium Showcase listings to get your home seen by more buyers.

    Get started

    List with your own agent

    Get your home in front of millions of buyers by listing it on Zillow.

    Learn how to do it

    Sell it yourself

    Take full control of how buyers see your home on Zillow by listing For Sale by Owner (FSBO).

    List your home

    What's special

    Sparkling private poolScreened-in lanaiResort-style settingCustom garage storage shelvingTimeless neutral color paletteNew lanai screeningExpansive open-concept floor plan
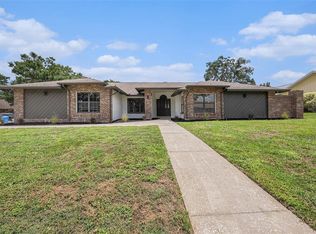
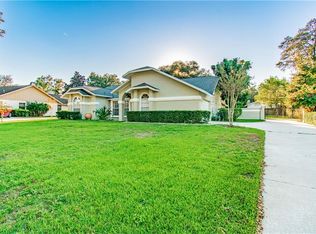
    Experience refined Florida living in this beautifully updated, nearly new one-story residence located in the sought-after Hickory Hill community of Seffner.FL Offering 2,512 square feet of thoughtfully curated living space, this 3-bedroom, 2.5-bathroom pool home with a 2-car garage blends modern elegance with everyday comfort. Designed to impress, the home has been meticulously upgraded with a newer roof, new water heater, two new HVAC systems,& new flooring throughout the house, fresh interior and exterior paint, ensuring peace of mind and contemporary sophistication. Upon entry, soaring high ceilings and warm wood flooring create an immediate sense of openness and luxury. A timeless neutral color palette enhances the home’s light-filled interior, providing the perfect backdrop for any design aesthetic. The expansive open-concept floor plan seamlessly connects the kitchen, dining, and living areas—ideal for both intimate gatherings and upscale entertaining. At the heart of the home, the gourmet kitchen showcases stainless steel appliances, abundant cabinetry, and generous storage, effortlessly combining form and function. The living area flows through sliding doors to a screened-in lanai, where indoor-outdoor living takes center stage. Beyond, a sparkling private pool and patio create a resort-style setting—perfect for al fresco dining, evening cocktails, or relaxing under the Florida sun. The primary suite is a serene private retreat, featuring a spacious walk-in closet and a spa-inspired en-suite bathroom with dual vanities, a soaking tub, and a separate walk-in shower—your personal escape at the end of the day. Additional upscale enhancements include designer lighting fixtures, custom garage storage shelving, new lanai screening, and a side shed for added functionality. Built to endure Florida’s climate and impeccably maintained, this home delivers both luxury and longevity. Perfectly positioned, the property offers convenient access to Tampa, Orlando, Disney World, Busch Gardens, and award-winning Gulf Coast beaches—all within approximately 60 minutes. This exceptional residence is a rare opportunity to enjoy elegant, move-in-ready living with resort-style amenities. Schedule your private showing today. ________________________________________

    Zillow last checked:

    Listing updated:

    Listed by:

    Robert Perez 813-750-2000,

    KELLER WILLIAMS SUBURBAN TAMPA 813-684-9500

    Bought with:

    Brian Stephens, 655038

    EXP REALTY LLC

    Source: Stellar MLS,MLS#: TB8459756MLS LogoOriginating MLS: Suncoast Tampa

    Facts & features

    Interior

    Bedrooms & bathrooms
    • Bedrooms: 3
    • Bathrooms: 2
    • Full bathrooms: 2
    Rooms
    • Room types: Family Room, Dining Room, Living Room, Utility Room
    Primary bedroom
    • Features: Ceiling Fan(s), Walk-In Closet(s)
    • Level: First
    Bedroom 1
    • Features: Ceiling Fan(s), Built-in Closet
    • Level: First
    Bedroom 2
    • Features: Ceiling Fan(s), Built-in Closet
    • Level: First
    Primary bathroom
    • Features: Tub with Separate Shower Stall
    • Level: First
    Bathroom 1
    • Features: Exhaust Fan
    • Level: First
    Bathroom 2
    • Features: Ceiling Fan(s)
    • Level: First
    Dining room
    • Level: First
    Family room
    • Features: Ceiling Fan(s)
    • Level: First
    Foyer
    • Level: First
    Kitchen
    • Features: Kitchen Island
    • Level: First
    Laundry
    • Features: Granite Counters
    • Level: First
    Living room
    • Features: Ceiling Fan(s)
    • Level: First
    Heating
    • Central, Electric
    Cooling
    • Central Air
    Appliances
    • Included: Oven, Dishwasher, Disposal, Electric Water Heater, Microwave, Range
    • Laundry: Electric Dryer Hookup, Inside, Laundry Room, Washer Hookup
    Features
    • Cathedral Ceiling(s), Ceiling Fan(s), High Ceilings, Open Floorplan, Solid Surface Counters, Solid Wood Cabinets, Stone Counters, Thermostat, Thermostat Attic Fan, Walk-In Closet(s)
    • Flooring: Carpet, Laminate
    • Doors: Outdoor Shower, Sliding Doors
    • Has fireplace: Yes
    • Fireplace features: Family Room, Wood Burning
    Interior area
    • Total structure area: 3,022
    • Total interior livable area: 2,512 sqft

    Property

    Parking
    • Total spaces: 2
    • Parking features: Driveway, Oversized
    • Attached garage spaces: 2
    • Has uncovered spaces: Yes
    Features
    • Levels: One
    • Stories: 1
    • Patio & porch: Covered, Enclosed, Patio, Rear Porch, Screened
    • Exterior features: Irrigation System, Lighting, Outdoor Shower, Private Mailbox, Rain Gutters, Sidewalk
    • Has private pool: Yes
    • Pool features: Gunite, In Ground, Lighting, Pool Alarm, Screen Enclosure, Tile
    • Spa features: In Ground
    • Fencing: Board,Fenced,Wood
    • Has view: Yes
    • View description: Pool, Trees/Woods
    Lot
    • Size: 0.4 Acres
    • Dimensions: 120 x 145
    • Features: City Lot, In County, Irregular Lot, Sidewalk
    • Residential vegetation: Mature Landscaping, Trees/Landscaped
    Details
    • Parcel number: U35282026L00000300006.0
    • Zoning: PD
    • Special conditions: None

    Construction

    Type & style
    • Home type: SingleFamily
    • Architectural style: Traditional
    • Property subtype: Single Family Residence
    Materials
    • Concrete, Stucco
    • Foundation: Slab
    • Roof: Shake
    Condition
    • New construction: No
    • Year built: 1986

    Utilities & green energy

    • Sewer: Septic Tank
    • Water: Public
    • Utilities for property: Electricity Available, Electricity Connected, Propane, Public, Sewer Available, Underground Utilities, Water Available, Water Connected

    Community & HOA

    Community
    • Features: Sidewalks
    • Pet fee: $0 monthly
    • Subdivision: HICKORY HILL SUB PH
    HOA
    • Has HOA: Yes
    • HOA fee: $2 monthly
    • HOA name: Cheryl Bodden
    Location
    • Region: Seffner

    Financial & listing details

    • Price per square foot: $209/sqft
    • Tax assessed value: $393,636
    • Annual tax amount: $3,445
    • Date on market: 12/30/2025
    • Cumulative days on market: 5 days
    • Listing terms: Cash,Conventional,FHA,VA Loan
    • Ownership: Fee Simple
    • Total actual rent: 0
    • Electric utility on property: Yes
    • Road surface type: Paved, Asphalt

    Price history

    DateEventPrice
    1/21/2026Sold$525,000-2.8%$209/sqft
    Source: Stellar MLS #TB8459756 Report a problem
    1/4/2026Pending sale$539,990$215/sqft
    Source: Stellar MLS #TB8459756 Report a problem
    12/30/2025Listed for sale$539,990+74.2%$215/sqft
    Source: Stellar MLS #TB8459756 Report a problem
    9/16/2025Sold$310,000+47.6%$123/sqft
    Source: Public Record Report a problem
    3/16/2004Sold$210,000+58.3%$84/sqft
    Source: Public Record Report a problem
    7/12/1994Sold$132,700$53/sqft
    Source: Public Record Report a problem

    Public tax history

    YearProperty taxesTax assessment
    2025$3,446 +12.7%$184,163 +2.9%
    2024$3,057 -2.5%$178,973 +3%
    2023$3,136 +6.1%$173,760 +3%
    2022$2,956 +1.7%$168,699 +3%
    2021$2,907 +6.8%$163,785 +1.4%
    2020$2,721 +4.6%$161,524 +2.3%
    2019$2,602 $157,892 +1.9%
    2018$2,602 +3.6%$154,948 -32%
    2017$2,512 +2.5%$227,981 +53.4%
    2016$2,452 +0.7%$148,640 +0.7%
    2015$2,434 -2.4%$147,607 +0.8%
    2014$2,493 +2.3%$146,436 +1.5%
    2013$2,435 -1.2%$144,272 +1.7%
    2012$2,466 -10.4%$141,860 -12.1%
    2011$2,752 -7.7%$161,404 -6.4%
    2010$2,984 -20.8%$172,460 -16.8%
    2009$3,766 -13.4%$207,318 -12.9%
    2008$4,348 -20.7%$238,114 -14.9%
    2007$5,480 -13.6%$279,809 +2.8%
    2006$6,343 +25.1%$272,311 +29.9%
    2005$5,069 $209,679 +22.9%
    2004-- $170,666 +14.2%
    2003-- $149,499 +2.4%
    2002-- $145,995 +1.6%
    2001-- $143,696 -3.4%
    2000$3,072 $148,803
    Find assessor info on the county website

    Neighborhood: 33584

    Nearby schools

    GreatSchools rating
    Get a cash offer in 3 minutes
    Find out how much your home could sell for in as little as 3 minutes with a no-obligation cash offer.
    Estimated market value
    $517,600
    Get a cash offer in 3 minutes
    Find out how much your home could sell for in as little as 3 minutes with a no-obligation cash offer.
    Estimated market value
    $517,600