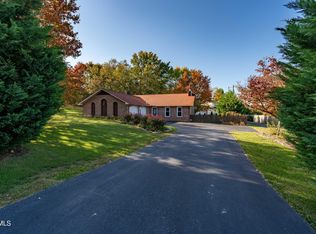
** Multiple Offers. Please submit all offers by Monday, 4/29 at 1PM **Welcome home to this immaculate gem nestled within the highly sought-after Lake Ridge School District in Johnson City! This stunning residence has been meticulously updated and offers a perfect blend of modern amenities and classic charm.
Step inside to be greeted by the warmth of new Luxury Vinyl Flooring that flows seamlessly throughout the main level, stairs, & upstairs hallway, enhancing both style and durability. The kitchen has been thoughtfully redesigned with new counters and updated cabinets, creating a sophisticated space for culinary enthusiasts to thrive.
Every detail has been carefully considered, from the elegant new lighting fixtures that illuminate each room to the fresh coat of paint that adds a touch of freshness to the entire home. The bathrooms have also been tastefully updated, featuring contemporary finishes and fixtures that elevate the overall ambiance.
With three bedrooms and two and a half bathrooms, this home provides ample space for comfortable living and entertaining. The full unfinished basement offers endless potential for customization, while the attached garage provides convenient parking and storage solutions.
Cozy up by the fireplace on chilly evenings or enjoy al fresco dining in the expansive backyard, perfect for hosting gatherings with friends and family. Plus, with the added peace of mind of a 1-year Home Warranty provided by the sellers, you can move in with confidence knowing that your investment is protected.
Don't miss out on the opportunity to call this move-in ready home yours. Schedule a showing today and experience the epitome of upscale living in Johnson City! Buyer/Buyer's Agent to verify all info.
Sold for $428,000
$428,000
511 Steeplechase Dr, Johnson City, TN 37601
3beds
1,920sqft
Single Family Residence, Residential
Built in 1990
0.37 Acres Lot
$459,200 Zestimate®
$223/sqft
$2,335 Estimated rent
Home value
$459,200
$436,000 - $482,000
$2,335/mo
Zestimate® history
Owner options
List your home for rent
$2,335/mo
Rent Zestimate®
Find your next renter with Zillow Rental Manager. Plus, with online applications, you can quickly screen prospective tenants – for free.
$2,335/mo
Rent Zestimate®
Refinance and save
$2,511/mo
Est. payment
Refinancing to a lower rate could help reduce your monthly payments and save thousands over the life of the loan.
$2,511/mo
Est. payment
Explore your selling options
Work with a Zillow partner agent
Leverage their expertise and Zillow's premium Showcase listings to get your home seen by more buyers.
Get startedList with your own agent
Get your home in front of millions of buyers by listing it on Zillow.
Learn how to do itSell it yourself
Take full control of how buyers see your home on Zillow by listing For Sale by Owner (FSBO).
List your homeWhat's special
Johnson cityAttached garageImmaculate gemContemporary finishesExpansive backyardFresh coat of paintClassic charm
Zillow last checked:
Listing updated:
Listed by:
Stephen Nemeth 865-454-0151,
RE/MAX Preferred
Bought with:
Richard Chantry, 258575
Choice Realty
Source: TVRMLS,MLS#: 9965024
Facts & features
Interior
Bedrooms & bathrooms
- Bedrooms: 3
- Bathrooms: 3
- Full bathrooms: 2
- 1/2 bathrooms: 1
Heating
- Fireplace(s), Heat Pump
Cooling
- Heat Pump
Appliances
- Included: Dishwasher, Electric Range, Microwave, Refrigerator
- Laundry: Electric Dryer Hookup, Washer Hookup
Features
- Eat-in Kitchen, Entrance Foyer, Granite Counters, Kitchen Island, Walk-In Closet(s)
- Flooring: Carpet, Concrete, Luxury Vinyl, Tile
- Windows: Double Pane Windows
- Basement: Garage Door,Unfinished
- Number of fireplaces: 2
- Fireplace features: Basement, Living Room
Interior area
- Total structure area: 2,888
- Total interior livable area: 1,920 sqft
Property
Parking
- Total spaces: 2
- Parking features: Driveway, Asphalt, Garage Door Opener
- Garage spaces: 2
- Has uncovered spaces: Yes
Features
- Levels: Two
- Stories: 2
- Patio & porch: Back, Deck, Front Porch
Lot
- Size: 0.37 Acres
- Dimensions: 100 x 157.04 IRR
- Topography: Level, Rolling Slope
Details
- Parcel number: 021n A 002.00
- Zoning: R2A
Construction
Type & style
- Home type: SingleFamily
- Architectural style: Traditional
- Property subtype: Single Family Residence, Residential
Materials
- Brick, Vinyl Siding
- Roof: Shingle
Condition
- Above Average
- New construction: No
- Year built: 1990
Details
- Warranty included: Yes
Utilities & green energy
- Sewer: Public Sewer
- Water: Public
Community & HOA
Community
- Security: Smoke Detector(s)
- Subdivision: Steeplechase
HOA
- Has HOA: No
Location
- Region: Johnson City
Financial & listing details
- Price per square foot: $223/sqft
- Tax assessed value: $379,600
- Annual tax amount: $2,931
- Date on market: 4/26/2024
- Listing terms: Cash,Conventional,VA Loan
Price history
| Date | Event | Price |
|---|---|---|
| 5/23/2024 | Sold | $428,000+7%$223/sqft |
Source: TVRMLS #9965024 Report a problem | ||
| 4/29/2024 | Pending sale | $399,900$208/sqft |
Source: TVRMLS #9965024 Report a problem | ||
| 4/29/2024 | Contingent | $399,900$208/sqft |
Source: TVRMLS #9965024 Report a problem | ||
| 4/26/2024 | Listed for sale | $399,900+213.6%$208/sqft |
Source: TVRMLS #9965024 Report a problem | ||
| 10/22/2002 | Sold | $127,500-5.6%$66/sqft |
Source: Public Record Report a problem | ||
| 8/10/2000 | Sold | $135,000-10.5%$70/sqft |
Source: Public Record Report a problem | ||
| 3/30/1998 | Sold | $150,900$79/sqft |
Source: Public Record Report a problem | ||
Public tax history
| Year | Property taxes | Tax assessment |
|---|---|---|
| 2025 | $2,931 +0.8% | $94,900 |
| 2024 | $2,908 +20.8% | $94,900 +62.8% |
| 2023 | $2,407 +6.4% | $58,275 |
| 2022 | $2,261 | $58,275 |
| 2021 | $2,261 +0.5% | $58,275 |
| 2020 | $2,249 +79.5% | $58,275 |
| 2019 | $1,253 | $58,275 +14.6% |
| 2018 | -- | $50,850 |
| 2017 | $2,171 | $50,850 |
| 2016 | $2,171 +10.9% | $50,850 |
| 2015 | $1,958 +6.9% | $50,850 |
| 2014 | $1,831 | $50,850 |
| 2013 | -- | $50,850 -3.4% |
| 2011 | $1,834 +0.9% | $52,650 |
| 2010 | $1,818 | $52,650 |
| 2009 | $1,818 | $52,650 |
| 2008 | -- | $52,650 +21.1% |
| 2007 | $1,861 +8.9% | $43,475 |
| 2006 | $1,709 +3.4% | $43,475 |
| 2005 | $1,652 | $43,475 |
| 2004 | $1,652 +6.1% | $43,475 +13.9% |
| 2003 | $1,558 | $38,175 +5.4% |
| 2001 | -- | $36,234 -75% |
| 2000 | -- | $144,935 |
Find assessor info on the county website
Neighborhood: 37601
Nearby homes
- $487,900-- bd2 ba2.3k sqft509 Steeplechase Dr, Johnson City, TN 37601Off Market
- $416,200-- bd2 ba1.8k sqft513 Steeplechase Dr, Johnson City, TN 37601Off Market
- $376,0003 bd2 ba1.8k sqft912 Carroll Creek Rd, Johnson City, TN 37601Sold
- $475,0003 bd2 ba2.1k sqft507 Steeplechase Dr, Johnson City, TN 37601Sold

- $439,4003 bd3 ba2.4k sqft914 Carroll Creek Rd, Johnson City, TN 37601Off Market
- $440,1004 bd2 ba2.3k sqft512 Steeplechase Dr, Johnson City, TN 37601Off Market
- $369,0003 bd2 ba2.3k sqft514 Steeplechase Dr, Johnson City, TN 37601Sold
- $450,1004 bd3 ba2.2k sqft510 Steeplechase Dr, Johnson City, TN 37601Off Market
Nearby schools
GreatSchools rating
- 9/10Lake Ridge Elementary SchoolGrades: K-5Distance: 0.7 mi
- 7/10Indian Trail Middle SchoolGrades: 6-8Distance: 0.8 mi
- 8/10Science Hill High SchoolGrades: 9-12Distance: 4.1 mi
Schools provided by the listing agent
- Elementary: Lake Ridge
- Middle: Liberty Bell
- High: Science Hill
Source: TVRMLS. This data may not be complete. We recommend contacting the local school district to confirm school assignments for this home.


Get pre-qualified for a loan
At Zillow Home Loans, we can pre-qualify you in as little as 5 minutes with no impact to your credit score.An equal housing lender. NMLS #10287.
- Tennessee
- Washington County
- Johnson City
- 37601
- 511 Steeplechase Dr
Nearby cities
Nearby neighborhoods
Nearby zip codes
Other Johnson City Topics
