Skip main navigation
Closed
  • Tax assessed value
    $590,000

    511 Stetson Dr, Oakdale, CA 95361

    4beds
    2,789sqft
    Single Family Residence
    Built in 2005
    5,127 Square Feet Lot
    $599,500 Zestimate®
    $212/sqft
    $2,875 Estimated rent

    Home value

    $599,500

    $570,000 - $629,000

    $2,875/mo

    Zestimate® history
    Loading
    Loading...

    Owner options

    List your home for rent

    $2,875/mo

    Rent Zestimate®

    Find your next renter with Zillow Rental Manager. Plus, with online applications, you can quickly screen prospective tenants – for free.

    Learn more

    $2,875/mo

    Rent Zestimate®

    Refinance and save

    $3,779/mo

    Est. payment

    Refinancing to a lower rate could help reduce your monthly payments and save thousands over the life of the loan.

    See today's rates

    $3,779/mo

    Est. payment

    Explore your selling options

    Work with a Zillow partner agent

    Leverage their expertise and Zillow's premium Showcase listings to get your home seen by more buyers.

    Get started

    List with your own agent

    Get your home in front of millions of buyers by listing it on Zillow.

    Learn how to do it

    Sell it yourself

    Take full control of how buyers see your home on Zillow by listing For Sale by Owner (FSBO).

    List your home

    What's special

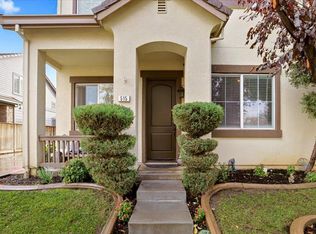
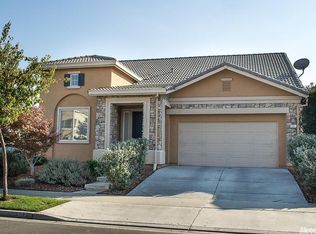
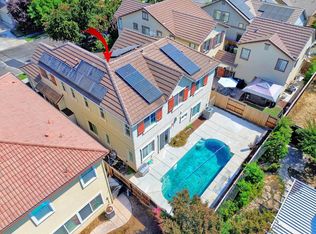
    *Picture Perfect Bridal Ridge Beauty*Amazing Floorplan has 4 BDRMS & 3 Full Bathrooms with Master Suite & 1 Guest BDRM & BA Downstairs*Huge Bonus Room & 2 More BDRMS Upstairs*Owned Solar with Multiple Panels = Minimum Utility Bill*Near New Sports Complex & Entrance to Walking Path is Across the Street*You will love this home upon entry into the foyer which is open to tiled Living Room/Office Area & Dining Room offering multiple living options. Lovely kitchen is open to Great Rm & boasts gorgeous granite counters complemented by tile backsplash, bar island & abundant cabinetry including a walk in pantry closet! Architectural touches like coiffured ceilings combined with recessed lighting in Great Rm add dimension & personality! Bank of windows in Great Rm frames views to picturesque backyard setting. Downstairs Guest BDRM with full BA is located at front wing of home. Spacious Laundry Rm with cabinetry is also downstairs. Exceptional downstairs Master Suite features Dream Bathroom with dual vanities, soaking tub, separate shower stall & walk in closet. Upstairs has two more good sized bedrooms along with huge Bonus Rm with custom built ins. Backyard highlights include hardscape, firepit area, raised slate & brick planters, & gazebo making this an ideal outdoor gathering space!

    Zillow last checked:

    Listing updated:

    Listed by:

    Lisa Steves DRE #01269308 209-404-5472,

    PMZ Real Estate

    Bought with:

    Patricia Servin, DRE #01794688

    PMZ Real Estate

    Source: MetroList Services of CA,MLS#: 224085548Originating MLS: MetroList Services, Inc.

    Facts & features

    Interior

    Bedrooms & bathrooms
    • Bedrooms: 4
    • Bathrooms: 3
    • Full bathrooms: 3
    Rooms
    • Room types: Master Bathroom, Game Room, Great Room, Laundry
    Primary bedroom
    • Features: Walk-In Closet
    Primary bathroom
    • Features: Shower Stall(s), Double Vanity, Soaking Tub, Walk-In Closet(s)
    Dining room
    • Features: Dining/Living Combo
    Kitchen
    • Features: Pantry Closet, Granite Counters, Kitchen Island
    Heating
    • Central
    Cooling
    • Central Air
    Appliances
    • Included: Built-In Gas Range, Gas Water Heater, Dishwasher, Disposal, Plumbed For Ice Maker
    • Laundry: Laundry Room, Cabinets, Inside Room
    Features
    • Flooring: Carpet, Laminate, Linoleum, Tile
    • Number of fireplaces: 1
    • Fireplace features: Family Room
    Interior area
    • Total interior livable area: 2,789 sqft

    Property

    Parking
    • Total spaces: 2
    • Parking features: Attached
    • Attached garage spaces: 2
    Features
    • Stories: 2
    • Fencing: Back Yard
    Lot
    • Size: 5,127 Square Feet
    • Features: Sprinklers In Front, Shape Regular
    Details
    • Parcel number: 063057051000
    • Zoning description: RES
    • Special conditions: Standard

    Construction

    Type & style
    • Home type: SingleFamily
    • Architectural style: Traditional
    • Property subtype: Single Family Residence
    Materials
    • Frame, Lap Siding
    • Foundation: Slab
    • Roof: Tile
    Condition
    • Year built: 2005

    Utilities & green energy

    • Sewer: Other
    • Water: Public
    • Utilities for property: Public, Solar
    Green energy
    • Energy generation: Solar

    Community & HOA

    Location
    • Region: Oakdale

    Financial & listing details

    • Price per square foot: $212/sqft
    • Tax assessed value: $590,000
    • Annual tax amount: $8,047
    • Price range: $590K - $590K
    • Date on market: 7/3/2025

    Price history

    DateEventPrice
    9/25/2024Sold$590,000-2.3%$212/sqft
    Source: MetroList Services of CA #224085548 Report a problem
    8/27/2024Pending sale$604,000$217/sqft
    Source: MetroList Services of CA #224085548 Report a problem
    8/2/2024Listed for sale$604,000-3.2%$217/sqft
    Source: MetroList Services of CA #224085548 Report a problem
    7/31/2024Listing removed$624,000$224/sqft
    Source: PMZ Real Estate #224045750 Report a problem
    5/6/2024Listed for sale$624,000+56%$224/sqft
    Source: MetroList Services of CA #224045750 Report a problem
    9/4/2019Sold$400,000-2.4%$143/sqft
    Source: MetroList Services of CA #19046876 Report a problem
    8/5/2019Pending sale$410,000$147/sqft
    Source: Grand Properties #19046876 Report a problem
    7/3/2019Listed for sale$410,000+13.9%$147/sqft
    Source: Grand Properties #19046876 Report a problem
    6/2/2016Listing removed$360,000$129/sqft
    Source: Century 21 M & M and Assoc #16032189 Report a problem
    5/24/2016Listed for sale$360,000-21.5%$129/sqft
    Source: Century 21 M & M and Assoc #16032189 Report a problem
    10/13/2005Sold$458,500$164/sqft
    Source: Public Record Report a problem

    Public tax history

    YearProperty taxesTax assessment
    2025$8,047 +32.5%$590,000 +37.6%
    2024$6,075 +2.1%$428,877 +2%
    2023$5,949 +1.9%$420,469 +2%
    2022$5,836 +1.7%$412,225 +2%
    2021$5,738 +1%$404,143 +1%
    2020$5,679 -1.3%$400,000 -3.5%
    2019$5,754 -1.4%$414,500 -1.7%
    2018$5,838 +6.7%$421,500 +8.9%
    2017$5,472 +3.6%$387,000 +4.7%
    2016$5,280 +9.9%$369,500 -1.5%
    2015$4,803 $375,000 +17%
    2014$4,803 $320,500 +32.2%
    2012-- $242,500 -5.5%
    2011-- $256,500
    2010-- $256,500
    2009-- $256,500 -16.4%
    2008-- $307,000 -34.3%
    2007-- $467,477 +2%
    2006-- $458,311 +836.1%
    2005-- $48,960
    2004-- --
    Find assessor info on the county website

    Neighborhood: 95361

    Nearby schools

    GreatSchools rating
    Get a cash offer in 3 minutes
    Find out how much your home could sell for in as little as 3 minutes with a no-obligation cash offer.
    Estimated market value
    $599,500
    Get a cash offer in 3 minutes
    Find out how much your home could sell for in as little as 3 minutes with a no-obligation cash offer.
    Estimated market value
    $599,500