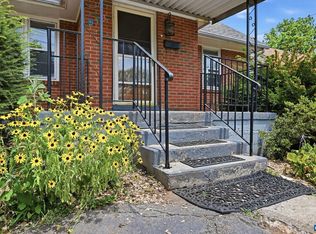
Great opportunity and lots of potential with home that has a basement apartment. The upper level features wood floors, 2 bedrooms, dining room and glass rear facing porch. Home features 2 separate heating and cooling systems, 2 hot water heaters, off street parking, and fully fenced yard.
Active
Price cut: $20K (8/27)
$449,000
511 Stonehenge Ave, Charlottesville, VA 22902
3beds
1,745sqft
Single Family Residence
Built in 1959
5,662 Square Feet Lot
$442,000 Zestimate®
$257/sqft
$-- HOA
What's special
Fully fenced yardOff street parkingGlass rear facing porchWood floorsDining room
- 167 days
- 308
- 24
Zillow last checked:
Listing updated:
Listed by:
LAURA E. MICHAEL 434-906-1018,
NEST REALTY GROUP 434-566-0121
Source: CAAR,MLS#: 676220 Originating MLS: Charlottesville Area Association of Realtors
Originating MLS: Charlottesville Area Association of RealtorsFacts & features
Interior
Bedrooms & bathrooms
- Bedrooms: 3
- Bathrooms: 2
- Full bathrooms: 2
- Main level bathrooms: 1
- Main level bedrooms: 2
Rooms
- Room types: Additl. Living Suite, Bathroom, Bedroom, Dining Room, Full Bath, Kitchen, Living Room
Bedroom
- Level: First
Bathroom
- Level: First
Bathroom
- Level: Basement
Other
- Level: Basement
Dining room
- Level: First
Kitchen
- Level: First
Living room
- Level: First
Heating
- Forced Air, Natural Gas
Cooling
- Central Air
Appliances
- Included: Dishwasher, Gas Cooktop, Refrigerator, Dryer, Washer
Features
- Second Kitchen
- Flooring: Hardwood, Linoleum, Vinyl
- Basement: Exterior Entry,Heated,Interior Entry,Partially Finished,Walk-Out Access,Apartment
Interior area
- Total structure area: 2,000
- Total interior livable area: 1,745 sqft
- Finished area above ground: 1,000
- Finished area below ground: 745
Property
Features
- Levels: One
- Stories: 1
- Patio & porch: Glass Enclosed
- Fencing: Fenced
Lot
- Size: 5,662 Square Feet
- Features: Level
Details
- Parcel number: 270103000
- Zoning description: R-A Low-Density Residentail District
Construction
Type & style
- Home type: SingleFamily
- Architectural style: Cape Cod
- Property subtype: Single Family Residence
Materials
- Asbestos, Stick Built
- Foundation: Block
Condition
- New construction: No
- Year built: 1959
Utilities & green energy
- Sewer: Public Sewer
- Water: Public
- Utilities for property: Cable Available, Fiber Optic Available, Natural Gas Available
Community & HOA
Community
- Subdivision: BELMONT
HOA
- Has HOA: No
Location
- Region: Charlottesville
Financial & listing details
- Price per square foot: $257/sqft
- Tax assessed value: $405,100
- Annual tax amount: $4,335
- Date on market: 4/23/2026
- Cumulative days on market: 168 days
Estimated market value
$442,000
$420,000 - $464,000
$2,453/mo
Price history
| Date | Event | Price |
|---|---|---|
| 8/27/2026 | Price change | $449,000-4.3%$257/sqft |
Source:  CAAR #676220 Report a problem CAAR #676220 Report a problem | ||
| 6/24/2026 | Price change | $469,000-1.3%$269/sqft |
Source: CAAR #676220 Report a problem | ||
| 5/18/2026 | Price change | $475,000-4.8%$272/sqft |
Source: CAAR #676220 Report a problem | ||
| 4/23/2026 | Listed for sale | $499,000+347.5%$286/sqft |
Source: CAAR #676220 Report a problem | ||
| 1/20/2022 | Listing removed | -- |
Source: Zillow Rental Manager Report a problem | ||
| 1/14/2022 | Listed for rent | $1,100$1/sqft |
Source: Zillow Rental Manager Report a problem | ||
| 3/20/2002 | Sold | $111,500$64/sqft |
Source: Agent Provided Report a problem | ||
Public tax history
| Year | Property taxes | Tax assessment |
|---|---|---|
| 2025 | $4,028 +3% | $405,100 +3% |
| 2024 | $3,911 +6.6% | $393,200 +4.5% |
| 2023 | $3,669 +136.6% | $376,200 +16.4% |
| 2022 | $1,551 -43.8% | $323,100 +11.1% |
| 2021 | $2,762 | $290,700 +1.1% |
| 2020 | -- | $287,500 |
| 2019 | $2,731 +7.5% | $287,500 +10% |
| 2018 | $2,540 | $261,300 +7.8% |
| 2017 | -- | $242,400 +5.6% |
| 2016 | $2,135 | $229,600 +7.9% |
| 2015 | $2,135 | $212,800 |
| 2014 | $2,135 | $212,800 |
| 2013 | $2,135 | $212,800 |
| 2012 | $2,135 +5.8% | -- |
| 2011 | $2,018 | -- |
| 2010 | -- | -- |
| 2009 | $2,271 | -- |
| 2008 | -- | $239,100 +10% |
| 2007 | -- | $217,400 +15.8% |
| 2006 | -- | $187,700 +22.5% |
| 2005 | -- | $153,200 +21.6% |
| 2004 | -- | $126,000 |
Find assessor info on the county website
Monthly payment
Est. payment
Payment breakdown
Explore the cost of this home by adjusting the details. Changes won't be saved.Climate risks
Neighborhood: Ridge St
Nearby schools
Schools provided by the listing agent
- Elementary: Jackson-Via
- Middle: Charlottesville Middle
- High: Charlottesville
Source: CAAR. This data may not be complete. We recommend contacting the local school district to confirm school assignments for this home.
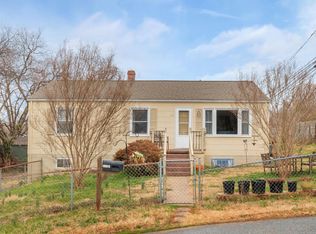
- $--1 bd1 ba745 sqft511B Stonehenge Ave, Charlottesville, VA 22902Off Market
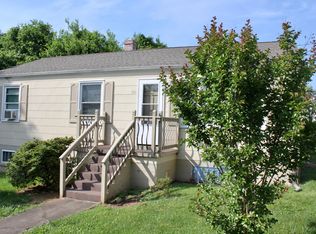
- $--2 bd1 ba993 sqft511 Stonehenge Ave #A, Charlottesville, VA 22902Off Market
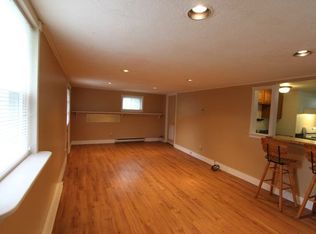
- $448,1001 bd1 ba845 sqft511 Stonehenge Ave #B, Charlottesville, VA 22902Off Market
- $363,3003 bd1 ba1k sqft509 Stonehenge Ave, Charlottesville, VA 22902Off Market
Similar homes
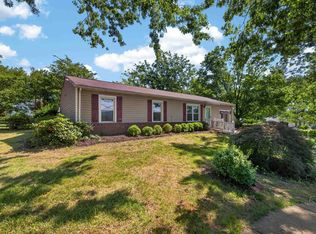
- $450,0003 bd2 ba1.5k sqft213 Oak St, Charlottesville, VA 22902For Sale
 MLS ID #677993, MIKE BROWN, REAL ESTATE III, INC.. CAAR
 - $399,0005 bd2 ba2.2k sqft913 Druid Ave, Charlottesville, VA 22902For Sale
 MLS ID #678907, VOE MONTGOMERY, NEST REALTY GROUP. CAAR
 - $449,9002 bd2 ba1.2k sqft301 Meade Ave, Charlottesville, VA 22902For Sale
 MLS ID #679259, AUDREY BADGETT, ASSIST2SELL - FIRST RATE REALTY, INC.. CAAR
 - $475,0003 bd2 ba1.5k sqft1238 Timberbranch Ct, Charlottesville, VA 22902For Sale
 MLS ID #677859, KARYN TRUMBULL, NEST REALTY GROUP. CAAR
 - $470,0004 bd2 ba1.5k sqft1249 Gristmill Dr, Charlottesville, VA 22902For SaleMLS ID #679546, CHRIS SAXON, NEST REALTY GROUP. CAAR
- $479,5004 bd2 ba1.6k sqft80 Mill Creek Ct, Charlottesville, VA 22902For SaleMLS ID #681290, EDDIE KAROLIUSSEN, FOUR CORNERS REAL ESTATE SOLUTIONS, LLC. CAAR
- $374,9002 bd2 ba928 sqft406 Elliott Ave, Charlottesville, VA 22902For SaleMLS ID #680464, INESSA TELEFUS, NEST REALTY GROUP. CAAR
- $440,0003 bd3 ba1.4k sqft807 Watson Ave, Charlottesville, VA 22901For SaleMLS ID #681135, HARRY RINDLER, LONG & FOSTER - CHARLOTTESVILLE. CAAR
- $439,9003 bd2 ba1.1k sqft331 Camellia Dr, Charlottesville, VA 22903For SaleMLS ID #680629, GARY PALMER, TOWN REALTY. CAAR
- $445,0003 bd3 ba1.7k sqft1332 Stoney Ridge Rd, Charlottesville, VA 22902For SaleMLS ID #681651, KEVIN HOLT, NEST REALTY GROUP. CAAR
- $469,0003 bd1 ba1.3k sqft335 Camellia Dr, Charlottesville, VA 22903For SaleMLS ID #680534, JANET BRADLEY, HOMESELL REALTY. CAAR
- $469,0003 bd2 ba1.2k sqft118 Summit St, Charlottesville, VA 22903For SaleMLS ID #681169, CHRISTOPHER KETCHAM, YES REALTY PARTNERS. CAAR
- $419,0003 bd2 ba1.5k sqft1500 Lake Forest Dr, Charlottesville, VA 22901For SaleMLS ID #682660, LORI MEISTRELL, NEST REALTY GROUP. CAAR
- $455,0003 bd2 ba1.5k sqft2806 Brookmere Rd, Charlottesville, VA 22901For SaleMLS ID #677601, KRISTIN CUMMINGS STREED, NEST REALTY GROUP. CAAR
- $575,0004 bd3 ba2.3k sqft1431 Briarcliff Ave, Charlottesville, VA 22903For SaleMLS ID #682625, SALLY DU BOSE, SALLY DU BOSE REAL ESTATE PARTNERS. CAAR
- $525,0003 bd2 ba1.5k sqft713 Rock Creek Rd, Charlottesville, VA 22903For SaleMLS ID #680408, MARJORIE ADAM, BETTER HOMES & GARDENS R.E.-PATHWAYS. CAAR
- $474,0004 bd2 ba2.3k sqft2200 Brandywine Dr, Charlottesville, VA 22901For SaleMLS ID #677509, LINDA WILLER, RE/MAX REALTY SPECIALISTS-CHARLOTTESVILLE. CAAR
- $425,0003 bd4 ba1.9k sqft168 Buttercup Ln, Charlottesville, VA 22902For SaleMLS ID #681047, ANNE BIASIOLLI, LONG & FOSTER - CHARLOTTESVILLE. CAAR
- $549,0004 bd3 ba1.7k sqft1479 Gray Stone Ct, Charlottesville, VA 22902For SaleMLS ID #681543, KELLY FAILLACE, MONTAGUE, MILLER & CO. - WESTFIELD. CAAR
- $650,0003 bd3 ba2.4k sqft740 Lyons Ave, Charlottesville, VA 22902For SaleMLS ID #679629, TARA SAVAGE, KELLER WILLIAMS ALLIANCE - CHARLOTTESVILLE. CAAR
