Pride of ownership is apparent in this beautifully maintained townhome situated on a quiet cul-de-sac in the desirable Williamsburg Commons community! This end-unit townhome has the advantage of extra windows that provide plenty of natural light. The covered entry invites you into a foyer with a spacious closet. The open floor plan on the main level is perfect for gathering with family and friends. The bay window provides natural light to the living room, and the half wall between the living room and dining room adds to the open feeling. The bright renovated kitchen (2023) features white cabinetry, quartz countertops, tile backsplash, ceiling fan, and pantry. The breakfast area has sliding doors to the rear deck and backyard. A half bath with a pedestal sink and storage cabinet completes this level which has hardwood floors throughout. Upstairs is a large, sun-lit primary bedroom with two large closets and ensuite bathroom with walk-in shower, tile floor and counter-height vanity. There are two additional bedrooms and a full bath with linen closet, tile floor, and tub shower. The lower level has a finished living space that has flexible use as a recreation area, family room or office. In addition, there is a laundry area, utility room, and generous storage space. The outside deck is perfect to relax and enjoy the backyard for summer barbecues and outdoor activities. Parking is convenient in the attached garage and driveway with auxiliary parking nearby for your guests. Some additional features include an interior sprinkler system, new roof and gutter guards, and a new hot water heater. This home is conveniently located to all major commuter routes, the King of Prussia Mall for dining and shopping, Valley Forge Park, and bike paths and walking trails. Enjoy all that Upper Merion Township has to offer; this home will be a great place to make new memories!
Sold for $469,900
$469,900
511 Sturbridge Ct, King Of Prussia, PA 19406
3beds
1,596sqft
Townhouse
Built in 1998
840 Square Feet Lot
$470,000 Zestimate®
$294/sqft
$2,873 Estimated rent
Home value
$470,000
$442,000 - $498,000
$2,873/mo
Zestimate® history
Owner options
List your home for rent
$2,873/mo
Rent Zestimate®
Find your next renter with Zillow Rental Manager. Plus, with online applications, you can quickly screen prospective tenants – for free.
$2,873/mo
Rent Zestimate®
Refinance and save
$3,059/mo
Est. payment
Refinancing to a lower rate could help reduce your monthly payments and save thousands over the life of the loan.
$3,059/mo
Est. payment
Explore your selling options
Work with a Zillow partner agent
Leverage their expertise and Zillow's premium Showcase listings to get your home seen by more buyers.
Get startedList with your own agent
Get your home in front of millions of buyers by listing it on Zillow.
Learn how to do itSell it yourself
Take full control of how buyers see your home on Zillow by listing For Sale by Owner (FSBO).
List your homeWhat's special
Quiet cul-de-sacInterior sprinkler systemCovered entryPlenty of natural lightTwo additional bedrooms
Zillow last checked:
Listing updated:
Listed by:
Mark Cohen 610-564-8444,
Long & Foster Real Estate, Inc.,
Co-Listing Agent: Karen W. Allen 610-999-3696,
Long & Foster Real Estate, Inc.
Bought with:
Christopher Hvostal, RS333378
KW Empower
Source: Bright MLS,MLS#: PAMC2178502
Facts & features
Interior
Bedrooms & bathrooms
- Bedrooms: 3
- Bathrooms: 3
- Full bathrooms: 2
- 1/2 bathrooms: 1
- Main level bathrooms: 1
Rooms
- Room types: Living Room, Dining Room, Primary Bedroom, Bedroom 2, Bedroom 3, Kitchen, Laundry, Recreation Room, Storage Room, Primary Bathroom, Full Bath, Half Bath
Primary bedroom
- Features: Attached Bathroom, Flooring - Carpet
- Level: Upper
- Area: 238 Square Feet
- Dimensions: 14 X 17
Bedroom 2
- Features: Flooring - Carpet
- Level: Upper
- Area: 126 Square Feet
- Dimensions: 9 X 14
Bedroom 3
- Features: Flooring - Carpet
- Level: Upper
- Area: 99 Square Feet
- Dimensions: 9 X 11
Primary bathroom
- Features: Bathroom - Walk-In Shower, Flooring - Ceramic Tile
- Level: Upper
Dining room
- Features: Flooring - HardWood
- Level: Main
- Area: 108 Square Feet
- Dimensions: 9 X 12
Other
- Features: Bathroom - Tub Shower, Flooring - Ceramic Tile
- Level: Upper
Half bath
- Features: Flooring - HardWood
- Level: Main
Kitchen
- Features: Breakfast Room, Ceiling Fan(s), Countertop(s) - Quartz, Flooring - HardWood, Eat-in Kitchen, Kitchen - Gas Cooking, Pantry
- Level: Main
- Area: 228 Square Feet
- Dimensions: 12 X 19
Laundry
- Level: Lower
Living room
- Features: Flooring - HardWood
- Level: Main
- Area: 198 Square Feet
- Dimensions: 11 X 18
Recreation room
- Features: Basement - Finished, Ceiling Fan(s), Flooring - Carpet
- Level: Lower
- Area: 228 Square Feet
- Dimensions: 12 X 19
Storage room
- Level: Lower
Heating
- Central, Natural Gas
Cooling
- Central Air, Electric
Appliances
- Included: Dishwasher, Disposal, Oven/Range - Gas, Refrigerator, Water Heater, Microwave, Dryer, Gas Water Heater
- Laundry: In Basement, Laundry Room
Features
- Bathroom - Stall Shower, Bathroom - Tub Shower, Breakfast Area, Ceiling Fan(s), Eat-in Kitchen, Pantry, Primary Bath(s)
- Flooring: Carpet, Hardwood, Ceramic Tile, Wood
- Windows: Bay/Bow
- Basement: Finished,Garage Access
- Number of fireplaces: 1
Interior area
- Total structure area: 1,596
- Total interior livable area: 1,596 sqft
- Finished area above ground: 1,596
- Finished area below ground: 0
Property
Parking
- Total spaces: 2
- Parking features: Inside Entrance, Garage Faces Front, Attached, Driveway, Other
- Attached garage spaces: 1
- Uncovered spaces: 1
Accessibility
- Accessibility features: None
Features
- Levels: Two
- Stories: 2
- Patio & porch: Deck
- Exterior features: Lighting
- Pool features: None
- Has view: Yes
- View description: Trees/Woods
Lot
- Size: 840 Square Feet
- Features: Cul-De-Sac, Rear Yard, SideYard(s), Sloped
Details
- Additional structures: Above Grade, Below Grade
- Parcel number: 580018056336
- Zoning: RESIDENTIAL
- Special conditions: Standard
Construction
Type & style
- Home type: Townhouse
- Architectural style: Colonial
- Property subtype: Townhouse
Materials
- Masonry
- Foundation: Concrete Perimeter
Condition
- Very Good
- New construction: No
- Year built: 1998
Utilities & green energy
- Electric: 200+ Amp Service
- Sewer: Public Sewer
- Water: Public
Community & HOA
Community
- Security: Fire Sprinkler System
- Condo and coop fee: $210 monthly
- Subdivision: Williamsburg Coms
HOA
- Has HOA: No
- Services included: Common Area Maintenance, Maintenance Grounds, Trash
Location
- Region: King Of Prussia
- Municipality: UPPER MERION TWP
Financial & listing details
- Price per square foot: $294/sqft
- Tax assessed value: $132,540
- Annual tax amount: $4,715
- Date on market: 5/6/2026
- Listing agreement: Exclusive Right To Sell
- Listing terms: Cash,Conventional
- Inclusions: Refrigerator In "as Is" Condition With No Monetary Value
- Ownership: Fee Simple
Price history
| Date | Event | Price |
|---|---|---|
| 7/21/2026 | Sold | $469,900$294/sqft |
Source:  Bright MLS #PAMC2178502 Report a problem Bright MLS #PAMC2178502 Report a problem | ||
| 5/13/2026 | Pending sale | $469,900$294/sqft |
Source: Bright MLS #PAMC2178502 Report a problem | ||
| 5/6/2026 | Listed for sale | $469,900+65.5%$294/sqft |
Source: Bright MLS #PAMC2178502 Report a problem | ||
| 9/9/2008 | Sold | $284,000+89.3%$178/sqft |
Source: Public Record Report a problem | ||
| 8/3/2000 | Sold | $150,000+4.2%$94/sqft |
Source: Public Record Report a problem | ||
| 7/2/1998 | Sold | $144,000$90/sqft |
Source: Public Record Report a problem | ||
Public tax history
| Year | Property taxes | Tax assessment |
|---|---|---|
| 2025 | $4,289 +6.9% | $132,540 |
| 2024 | $4,012 | $132,540 |
| 2023 | $4,012 +6.4% | $132,540 |
| 2022 | $3,771 +3.2% | $132,540 |
| 2021 | $3,655 +2.2% | $132,540 |
| 2020 | $3,576 +4.2% | $132,540 |
| 2019 | $3,432 +1.8% | $132,540 |
| 2018 | $3,371 +3.5% | $132,540 |
| 2017 | $3,257 | $132,540 |
| 2016 | $3,257 +3.8% | $132,540 |
| 2015 | $3,137 +1.6% | $132,540 |
| 2014 | $3,088 +2.2% | $132,540 |
| 2013 | $3,022 +1.3% | $132,540 |
| 2012 | $2,982 +8.3% | $132,540 |
| 2011 | $2,754 +3.8% | $132,540 |
| 2010 | $2,653 +3.1% | $132,540 |
| 2009 | $2,573 +2.9% | $132,540 |
| 2008 | $2,500 +3% | -- |
| 2007 | $2,427 +4.2% | -- |
| 2006 | $2,330 +8.4% | -- |
| 2005 | $2,149 +4.7% | -- |
| 2004 | $2,053 +4.3% | -- |
| 2003 | $1,969 +2.3% | -- |
| 2002 | $1,925 +4.3% | -- |
| 2000 | $1,845 +3.4% | -- |
| 1999 | $1,784 | -- |
Find assessor info on the county website
Neighborhood: 19406
Nearby homes
- $433,8003 bd2 ba1.8k sqft509 Sturbridge Ct, King Of Prussia, PA 19406Off Market
- $433,8003 bd2 ba1.8k sqft507 Sturbridge Ct, King Of Prussia, PA 19406Off Market
- $460,0003 bd2 ba1.5k sqft513 Sturbridge Ct, King Of Prussia, PA 19406Off Market
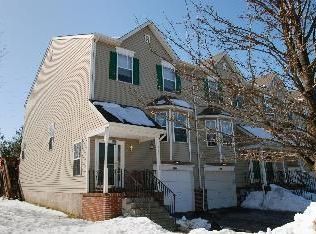
- $456,6003 bd3 ba1.8k sqft505 Sturbridge Ct, King Of Prussia, PA 19406Off Market
- $400,0003 bd3 ba1.8k sqft515 Sturbridge Ct, King Of Prussia, PA 19406Sold
- $462,2003 bd3 ba2k sqft503 Sturbridge Ct, King Of Prussia, PA 19406Off Market
- $466,6003 bd3 ba1.8k sqft517 Sturbridge Ct, King Of Prussia, PA 19406Off Market
- $465,5003 bd2 ba1.8k sqft501 Sturbridge Ct, King Of Prussia, PA 19406Off Market
Nearby schools
GreatSchools rating
- 5/10Gulph El SchoolGrades: K-4Distance: 1 mi
- 6/10Upper Merion Middle SchoolGrades: 5-8Distance: 2.6 mi
- 7/10Upper Merion High SchoolGrades: 9-12Distance: 2.5 mi
Schools provided by the listing agent
- Middle: Upper Merion
- High: Upper Merion
- District: Upper Merion Area
Source: Bright MLS. This data may not be complete. We recommend contacting the local school district to confirm school assignments for this home.
Get a cash offer in 3 minutes
Find out how much your home could sell for in as little as 3 minutes with a no-obligation cash offer.
Estimated market value
$470,000
Get a cash offer in 3 minutes
Find out how much your home could sell for in as little as 3 minutes with a no-obligation cash offer.
Estimated market value
$470,000
- Pennsylvania
- Montgomery County
- King of Prussia
- 19406
- 511 Sturbridge Ct
Nearby cities
Nearby zip codes
Other King of Prussia Topics
