Welcome to the best in Costa Mesa living in the highly sought after Del Cerro tract. The four-bedroom, three-bathroom home with bonus room, includes designer details, an open floor plan with white shaker-shaker style cabinets, waterfall island, and recessed lighting. The entertainer’s backyard includes outdoor barbecue, and covered deck for indoor-outdoor living.
A few steps from the main living area, you’ll find an oversized bonus room and bathroom with direct garage access. The space is currently used as a home gym, but is flexible for a mother-in-law suite, guest quarters, or flexible living space.
Upstairs, the spacious primary suite features an updated en-suite bath with dual vanities, separate shower, and an expansive area that is currently being used as a walk-in closet. Three additional bedrooms and a secondary bathroom complete the upper level.
Conveniently located near South Coast Plaza, The Lab and Camp with easy freeway access. The home comes completed with a $98,708 paid off solar system with wall batteries, newer pool filter, cozy fireplace and three-car garage.
Sold for $1,550,000
Listed by: First Team Real Estate • Alexander Yu • Contact: 949-759-5747
Bought with: Max One Real Estate
Tax assessed value
$1,550,000
511 Sturgeon Dr, Costa Mesa, CA 92626
4beds
2,116sqft
Single Family Residence
Built in 1967
6,200 Square Feet Lot
$1,566,600 Zestimate®
$733/sqft
$6,409 Estimated rent
Home value
$1,566,600
$1.44M - $1.69M
$6,409/mo
Zestimate® history
Owner options
List your home for rent
$6,409/mo
Rent Zestimate®
Find your next renter with Zillow Rental Manager. Plus, with online applications, you can quickly screen prospective tenants – for free.
$6,409/mo
Rent Zestimate®
Refinance and save
$9,844/mo
Est. payment
Refinancing to a lower rate could help reduce your monthly payments and save thousands over the life of the loan.
$9,844/mo
Est. payment
Explore your selling options
Work with a Zillow partner agent
Leverage their expertise and Zillow's premium Showcase listings to get your home seen by more buyers.
Get startedList with your own agent
Get your home in front of millions of buyers by listing it on Zillow.
Learn how to do itSell it yourself
Take full control of how buyers see your home on Zillow by listing For Sale by Owner (FSBO).
List your homeWhat's special
Cozy fireplaceThree-car garageWaterfall islandFour-bedroom three-bathroom homeDesigner detailsSpacious primary suiteNewer pool filter
Zillow last checked:
Listing updated:
Listed by:
Alexander Yu DRE #01492674 949-759-5747,
First Team Real Estate
Bought with:
Christine Drakulich, DRE #02017248
Max One Real Estate
Source: CRMLS,MLS#: OC26027503 Originating MLS: California Regional MLS
Originating MLS: California Regional MLSFacts & features
Interior
Bedrooms & bathrooms
- Bedrooms: 4
- Bathrooms: 3
- Full bathrooms: 3
- Main level bathrooms: 1
- Main level bedrooms: 1
Rooms
- Room types: Bonus Room, Entry/Foyer, Kitchen, Living Room, Primary Bathroom, Primary Bedroom, Dining Room
Bathroom
- Features: Bathroom Exhaust Fan, Dual Sinks, Separate Shower, Tub Shower
Kitchen
- Features: Kitchen Island, Kitchen/Family Room Combo
Heating
- Central
Cooling
- Central Air
Appliances
- Included: Dishwasher, Gas Cooktop, Gas Range, Microwave, Refrigerator, Water Heater
- Laundry: Washer Hookup, Gas Dryer Hookup, In Garage
Features
- Ceiling Fan(s), Separate/Formal Dining Room, Open Floorplan, Recessed Lighting
- Flooring: Laminate, Tile
- Windows: Double Pane Windows
- Has fireplace: Yes
- Fireplace features: Electric, Living Room
- Common walls with other units/homes: No Common Walls
Interior area
- Total interior livable area: 2,116 sqft
Property
Parking
- Total spaces: 3
- Parking features: Direct Access, Driveway, Garage
- Attached garage spaces: 3
Features
- Levels: Two
- Stories: 2
- Entry location: 1
- Patio & porch: Covered, Porch, Screened, Wood
- Has private pool: Yes
- Pool features: In Ground, Private
- Has spa: Yes
- Spa features: In Ground, Private
- Fencing: Wood
- Has view: Yes
- View description: Neighborhood
Lot
- Size: 6,200 Square Feet
- Features: Back Yard, Front Yard
Details
- Parcel number: 41803305
- Special conditions: Standard
Construction
Type & style
- Home type: SingleFamily
- Property subtype: Single Family Residence
Materials
- Stucco
- Roof: Composition
Condition
- New construction: No
- Year built: 1967
Utilities & green energy
- Sewer: Public Sewer
- Water: Public
- Utilities for property: Electricity Connected, Natural Gas Connected, Sewer Connected, Water Connected
Community & HOA
Community
- Features: Curbs, Street Lights, Sidewalks
- Security: Carbon Monoxide Detector(s), Smoke Detector(s)
- Subdivision: Del Cerro (Delc)
Location
- Region: Costa Mesa
Financial & listing details
- Price per square foot: $733/sqft
- Tax assessed value: $1,550,000
- Annual tax amount: $17,326
- Date on market: 2/9/2026
- Cumulative days on market: 12 days
- Listing terms: Cash,Cash to New Loan,Conventional
Price history
| Date | Event | Price |
|---|---|---|
| 3/24/2026 | Sold | $1,550,000+3.3%$733/sqft |
Source:  CRMLS #OC26027503 Report a problem CRMLS #OC26027503 Report a problem | ||
| 2/24/2026 | Pending sale | $1,499,900$709/sqft |
Source: CRMLS #OC26027503 Report a problem | ||
| 2/9/2026 | Listed for sale | $1,499,900-3.2%$709/sqft |
Source: CRMLS #OC26027503 Report a problem | ||
| 8/30/2024 | Sold | $1,550,000-1.9%$733/sqft |
Source: CRMLS #OC24089141 Report a problem | ||
| 8/17/2024 | Pending sale | $1,580,000$747/sqft |
Source: CRMLS #OC24089141 Report a problem | ||
| 7/27/2024 | Contingent | $1,580,000$747/sqft |
Source: CRMLS #OC24089141 Report a problem | ||
| 6/22/2024 | Price change | $1,580,000-1.2%$747/sqft |
Source: CRMLS #OC24089141 Report a problem | ||
| 5/24/2024 | Price change | $1,599,999-3%$756/sqft |
Source: CRMLS #OC24089141 Report a problem | ||
| 5/7/2024 | Listed for sale | $1,649,999+10%$780/sqft |
Source: CRMLS #OC24089141 Report a problem | ||
| 6/28/2022 | Sold | $1,500,000$709/sqft |
Source: Public Record Report a problem | ||
| 6/12/2022 | Pending sale | $1,500,000+75.4%$709/sqft |
Source: CRMLS #PW22125697 Report a problem | ||
| 10/15/2019 | Sold | $855,000-7%$404/sqft |
Source:  CRMLS #OC19191287 Report a problem CRMLS #OC19191287 Report a problem | ||
| 9/13/2019 | Pending sale | $919,000$434/sqft |
Source: Redfin #OC19191287 Report a problem | ||
| 8/10/2019 | Price change | $919,000-0.1%$434/sqft |
Source: Redfin #OC19191287 Report a problem | ||
| 8/8/2019 | Price change | $919,900-1.1%$435/sqft |
Source: Redfin #OC19080061 Report a problem | ||
| 7/25/2019 | Price change | $929,900-1.1%$439/sqft |
Source: Redfin #OC19080061 Report a problem | ||
| 7/4/2019 | Price change | $939,900-1.1%$444/sqft |
Source: Redfin #OC19080061 Report a problem | ||
| 6/13/2019 | Price change | $949,900-4.1%$449/sqft |
Source: Redfin #OC19080061 Report a problem | ||
| 5/4/2019 | Price change | $990,000-2.3%$468/sqft |
Source: Redfin #OC19080061 Report a problem | ||
| 4/10/2019 | Listed for sale | $1,013,000+1.3%$479/sqft |
Source: Redfin #OC19080061 Report a problem | ||
| 12/12/2015 | Listing removed | $999,999$473/sqft |
Source: Berkshire Hathaway H.S.C.P. #PW15182762 Report a problem | ||
| 8/19/2015 | Listed for sale | $999,999$473/sqft |
Source: Berkshire Hathaway H.S.C.P. #PW15182762 Report a problem | ||
Public tax history
| Year | Property taxes | Tax assessment |
|---|---|---|
| 2025 | $17,326 -0.6% | $1,550,000 -0.7% |
| 2024 | $17,430 +2.8% | $1,560,600 +2% |
| 2023 | $16,957 +69.8% | $1,530,000 +73.6% |
| 2022 | $9,985 +2.6% | $881,134 +2% |
| 2021 | $9,728 +0.4% | $863,857 +1% |
| 2020 | $9,694 | $855,000 +218.8% |
| 2019 | $9,694 +183.2% | $268,230 +2% |
| 2018 | $3,422 +3.7% | $262,971 +2% |
| 2017 | $3,299 | $257,815 +2% |
| 2016 | $3,299 +2.1% | $252,760 +1.5% |
| 2015 | $3,232 +3.3% | $248,964 +2% |
| 2014 | $3,129 | $244,088 +0.5% |
| 2013 | -- | $242,985 +2% |
| 2012 | -- | $238,221 +2% |
| 2011 | -- | $233,550 +0.8% |
| 2010 | -- | $231,805 -0.2% |
| 2009 | -- | $232,357 +2% |
| 2008 | -- | $227,801 +2% |
| 2007 | -- | $223,335 +2% |
| 2006 | -- | $218,956 +2% |
| 2005 | -- | $214,663 +2% |
| 2004 | -- | $210,454 +1.9% |
| 2003 | -- | $206,597 +2% |
| 2002 | -- | $202,547 +2% |
| 2001 | $2,250 +3.2% | $198,576 +2% |
| 2000 | $2,182 | $194,683 |
Find assessor info on the county website
Neighborhood: 92626
Nearby homes
- $1,194,9003 bd3 ba1.3k sqft517 Sturgeon Dr, Costa Mesa, CA 92626Off Market
- $1,243,7003 bd2 ba1.6k sqft507 Sturgeon Dr, Costa Mesa, CA 92626Off Market
- $1,364,5004 bd2 ba1.7k sqft514 Pierpont Dr, Costa Mesa, CA 92626Off Market
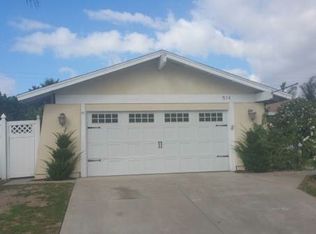
- $1,348,3004 bd3 ba1.8k sqft518 Pierpont Dr, Costa Mesa, CA 92626Off Market
- $1,280,8003 bd2 ba1.2k sqft510 Pierpont Dr, Costa Mesa, CA 92626Off Market
- $1,239,6003 bd2 ba1.6k sqft521 Sturgeon Dr, Costa Mesa, CA 92626Off Market
- $1,175,8003 bd2 ba1.3k sqft501 Sturgeon Dr, Costa Mesa, CA 92626Off Market
- $1,363,9003 bd2 ba1.7k sqft522 Pierpont Dr, Costa Mesa, CA 92626Off Market
Nearby schools
GreatSchools rating
- 7/10Sonora Elementary SchoolGrades: K-6Distance: 1.2 mi
- 5/10Costa Mesa High SchoolGrades: 7-12Distance: 1.9 mi
Schools provided by the listing agent
- Elementary: Sonora
- High: Costa Mesa
Source: CRMLS. This data may not be complete. We recommend contacting the local school district to confirm school assignments for this home.
Get a cash offer in 3 minutes
Find out how much your home could sell for in as little as 3 minutes with a no-obligation cash offer.
Estimated market value
$1,566,600
Get a cash offer in 3 minutes
Find out how much your home could sell for in as little as 3 minutes with a no-obligation cash offer.
Estimated market value
$1,566,600
- California
- Orange County
- Costa Mesa
- 92626
- 511 Sturgeon Dr
Nearby cities
Nearby zip codes
Other Costa Mesa Topics
