Skip main navigation
Closed
  • $425,000

    511 Sunnybrook Dr, Monroe, NC 28110

    3beds
    2,745sqft
    Single Family Residence
    Built in 1968
    1.09 Acres Lot
    $427,000 Zestimate®
    $155/sqft
    $2,472 Estimated rent

    Home value

    $427,000

    $393,000 - $461,000

    $2,472/mo

    Zestimate® history
    Loading
    Loading...

    Owner options

    List your home for rent

    $2,472/mo

    Rent Zestimate®

    Find your next renter with Zillow Rental Manager. Plus, with online applications, you can quickly screen prospective tenants – for free.

    Learn more

    $2,472/mo

    Rent Zestimate®

    Refinance and save

    $2,469/mo

    Est. payment

    Refinancing to a lower rate could help reduce your monthly payments and save thousands over the life of the loan.

    See today's rates

    $2,469/mo

    Est. payment

    Explore your selling options

    Work with a Zillow partner agent

    Leverage their expertise and Zillow's premium Showcase listings to get your home seen by more buyers.

    Get started

    List with your own agent

    Get your home in front of millions of buyers by listing it on Zillow.

    Learn how to do it

    Sell it yourself

    Take full control of how buyers see your home on Zillow by listing For Sale by Owner (FSBO).

    List your home

    What's special

    Backyard oasisVaulted ceilings with skylightsPaved patioBreakfast areaOpen floor planBeautiful lotWall oven
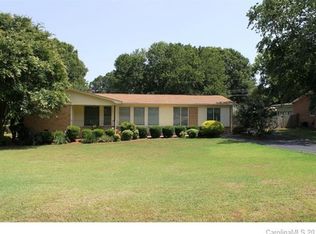
    Wow!!! NEW PRICE! Rare Ranch Home with 2 bedrooms on 1 acre Lot with a Detached Studio Apartment in Prime Location in Union County. This Home is on a Beautiful Lot, set back from the road with a long Driveway for multiple vehicles and RV. So many Great Features starting with the Huge Living Room with vaulted ceilings with Skylights, and Fireplace. Open Floor Plan leads into the Large Dining Area with Custom Built-in Storage. Kitchen has lots of Cabinets, Wall Oven, and additional Breakfast Area with a nice view of the Backyard. Separate Office/Bonus/Sewing Room with Custom Built-ins. Primary Suite with Huge Closet & Sliding Door to Patio. 2nd Bedroom with Siding Door to the Side fenced Patio. Backyard Oasis has Paved Patio, and Outdoor Kitchen Area. Detached Studio Apartment is a Huge Open Floor Plan, Full Kitchen & Bathroom, Laundry, walk in closet, and Flex Space with another walk in Cedar Closet, plus Enclosed Sunroom. No HOA. Prime Location close to restaurants, shopping, and more.

    Zillow last checked:

    Listing updated:

    Listing Provided by:

    Tracy Anderson tracyandersonsellshomes@gmail.com,

    United Real Estate-Queen City,

    Nicki Dembek,

    United Real Estate-Queen City

    Bought with:

    Jennifer Lee

    Mackey Realty LLC

    Source: Canopy MLS as distributed by MLS GRID,MLS#: 4167513MLS Logo

    Facts & features

    Interior

    Bedrooms & bathrooms
    • Bedrooms: 3
    • Bathrooms: 3
    • Full bathrooms: 3
    • Main level bedrooms: 2
    Primary bedroom
    • Level: Main
    Bedroom s
    • Level: Main
    Bathroom full
    • Level: Main
    Bathroom full
    • Level: 2nd Living Quarters
    Bathroom full
    • Level: Main
    Other
    • Level: 2nd Living Quarters
    Other
    • Features: Walk-In Closet(s)
    • Level: 2nd Living Quarters
    Breakfast
    • Level: Main
    Dining area
    • Level: 2nd Living Quarters
    Dining room
    • Level: Main
    Flex space
    • Features: Walk-In Closet(s)
    • Level: 2nd Living Quarters
    Kitchen
    • Level: Main
    Laundry
    • Level: 2nd Living Quarters
    Living room
    • Level: Main
    Living room
    • Level: 2nd Living Quarters
    Office
    • Level: Main
    Heating
    • Central, Heat Pump, Other
    Cooling
    • Ceiling Fan(s), Central Air
    Appliances
    • Included: Dishwasher, Disposal, Electric Cooktop, Electric Water Heater, Microwave, Wall Oven
    • Laundry: In Hall, Laundry Closet
    Features
    • Built-in Features, Open Floorplan, Pantry, Walk-In Closet(s), Total Primary Heated Living Area: 1906
    • Flooring: Carpet, Linoleum, Slate, Tile
    • Doors: Screen Door(s), Sliding Doors, Storm Door(s)
    • Has basement: No
    • Fireplace features: Gas Log, Living Room
    Interior area
    • Total structure area: 1,906
    • Total interior livable area: 2,745 sqft
    • Finished area above ground: 1,906
    • Finished area below ground: 0

    Property

    Parking
    • Total spaces: 10
    • Parking features: Attached Carport, Driveway, RV Access/Parking
    • Carport spaces: 2
    • Uncovered spaces: 8
    • Details: Long paved driveway with plenty of extra parking. Carport is 538 Sq Ft
    Features
    • Levels: One
    • Stories: 1
    • Patio & porch: Covered, Enclosed, Front Porch, Patio, Porch, Rear Porch, Side Porch
    • Exterior features: Outdoor Kitchen, Storage
    • Fencing: Fenced,Partial
    Lot
    • Size: 1.09 Acres
    • Features: Cleared, Wooded
    Details
    • Additional structures: Shed(s)
    • Parcel number: 09219056
    • Zoning: AQ4
    • Special conditions: Standard

    Construction

    Type & style
    • Home type: SingleFamily
    • Property subtype: Single Family Residence
    Materials
    • Brick Full, Vinyl
    • Foundation: Slab
    Condition
    • New construction: No
    • Year built: 1968

    Utilities & green energy

    • Sewer: Public Sewer, Septic Installed
    • Water: Public
    • Utilities for property: Electricity Connected

    Community & neighborhood

    Location
    • Region: Monroe
    • Subdivision: Hillsdale

    Other

    Other facts
    • Listing terms: Cash,Conventional,FHA,VA Loan
    • Road surface type: Asphalt, Paved

    Price history

    DateEventPrice
    12/19/2024Sold$425,000$155/sqft
    Source: Canopy MLS as distributed by MLS GRID #4167513 Report a problem
    11/19/2024Pending sale$425,000$155/sqft
    Source: Canopy MLS as distributed by MLS GRID #4167513 Report a problem
    11/12/2024Price change$425,000-2.3%$155/sqft
    Source: Canopy MLS as distributed by MLS GRID #4167513 Report a problem
    10/4/2024Price change$435,000-3.3%$158/sqft
    Source: Canopy MLS as distributed by MLS GRID #4167513 Report a problem
    9/20/2024Price change$450,000-5.3%$164/sqft
    Source: Canopy MLS as distributed by MLS GRID #4167513 Report a problem
    9/6/2024Listed for sale$475,000$173/sqft
    Source: Canopy MLS as distributed by MLS GRID #4167513 Report a problem
    4/12/2011Listing removed$600
    Source: Keller Williams Realty - Union County Market Center #2010362 Report a problem
    4/3/2011Listed for rent$600
    Source: Keller Williams Realty - Union County Market Center #2010362 Report a problem

    Public tax history

    YearProperty taxesTax assessment
    2025$3,827 +136.2%$437,800 +56.1%
    2024$1,620 $280,400
    2023$1,620 -47%$280,400
    2022$3,058 $280,400
    2021$3,058 +30.7%$280,400 +61.5%
    2020$2,339 $173,600
    2019$2,339 $173,600 +0%
    2018$2,339 $173,570 0%
    2017$2,339 -0.4%$173,600 +0%
    2016$2,348 +74.2%$173,570
    2015$1,348 -38.2%$173,570 -3%
    2014$2,182 $178,870
    2013-- $178,870
    2012-- $178,870
    2011-- $178,870
    2010-- $178,870
    2009$1,189 $178,870
    2008$1,189 +13.2%$178,870 +21.1%
    2007$1,051 +11.7%$147,750
    2006$941 $147,750
    2005-- $147,750
    2004-- $147,750 +36%
    2003-- $108,640
    2002-- $108,640
    2001-- $108,640
    2000-- $108,640

    Find assessor info on the county website

    Neighborhood: 28110

    Nearby schools

    GreatSchools rating
    Schools provided by the listing agent
    • Elementary: Porter Ridge
    • Middle: Piedmont
    • High: Piedmont

    Source: Canopy MLS as distributed by MLS GRID. This data may not be complete. We recommend contacting the local school district to confirm school assignments for this home.

    Get a cash offer in 3 minutes
    Find out how much your home could sell for in as little as 3 minutes with a no-obligation cash offer.
    Estimated market value
    $427,000
    Get a cash offer in 3 minutes
    Find out how much your home could sell for in as little as 3 minutes with a no-obligation cash offer.
    Estimated market value
    $427,000