Welcome to 511 Sunrise Drive, an incredibly updated & spacious, 3 bedroom, 2 full & 2 half bathroom townhome in the heart of Seneca Valley School District, Cranberry Township. This townhome has had tons of updates since purchased a year ago including new railings, windows, rear sliding glass door, carpeting, electric fireplace installed, dishwasher, freshly painted and back porch awning just to name a few. The main floor allows you to have an eat-in kitchen or a living room / dining room combo. The finished basement with wet-bar is great for entertaining and catching up with friends. The brand-new retractable awning over the back porch is great for relaxing on those sunny days. This townhome is located in Sunset Circle off of Glen Eden Road. Minutes from shopping, dining, parks, recreation and offers easy access to Route 19 and Interstate 79. This beautiful, quiet community borders wooded trails and community park. This townhouse is a definite must see!!
Sold for $305,000
$305,000
511 Sunrise Dr, Cranberry Township, PA 16066
3beds
1,416sqft
Townhouse
Built in 1993
3,484 Square Feet Lot
$336,700 Zestimate®
$215/sqft
$2,141 Estimated rent
Home value
$336,700
$320,000 - $354,000
$2,141/mo
Zestimate® history
Owner options
List your home for rent
$2,141/mo
Rent Zestimate®
Find your next renter with Zillow Rental Manager. Plus, with online applications, you can quickly screen prospective tenants – for free.
$2,141/mo
Rent Zestimate®
Refinance and save
$2,105/mo
Est. payment
Refinancing to a lower rate could help reduce your monthly payments and save thousands over the life of the loan.
$2,105/mo
Est. payment
Explore your selling options
Work with a Zillow partner agent
Leverage their expertise and Zillow's premium Showcase listings to get your home seen by more buyers.
Get startedList with your own agent
Get your home in front of millions of buyers by listing it on Zillow.
Learn how to do itSell it yourself
Take full control of how buyers see your home on Zillow by listing For Sale by Owner (FSBO).
List your homeWhat's special
Zillow last checked:
Listing updated:
Listed by:
Jeremy Thieroff 412-682-0120,
KELLER WILLIAMS EXCLUSIVE
Bought with:
Michele Trabbold, RS275189
Realty One Group Horizon
Source: WPMLS,MLS#: 1639123 Originating MLS: West Penn Multi-List
Originating MLS: West Penn Multi-ListFacts & features
Interior
Bedrooms & bathrooms
- Bedrooms: 3
- Bathrooms: 4
- Full bathrooms: 2
- 1/2 bathrooms: 2
Primary bedroom
- Level: Upper
- Dimensions: 15x15
Bedroom 2
- Level: Upper
- Dimensions: 13z12
Bedroom 3
- Level: Upper
- Dimensions: 13x10
Dining room
- Level: Main
- Dimensions: Combo
Entry foyer
- Level: Main
Game room
- Level: Lower
Kitchen
- Level: Main
- Dimensions: 18x11
Laundry
- Level: Main
Living room
- Level: Main
- Dimensions: 24x13
Heating
- Forced Air, Gas
Cooling
- Central Air
Appliances
- Included: Some Electric Appliances, Dryer, Dishwasher, Disposal, Microwave, Refrigerator, Stove, Washer
Features
- Pantry
- Flooring: Vinyl, Carpet
- Windows: Multi Pane, Screens
- Basement: Finished,Walk-Up Access
- Number of fireplaces: 1
- Fireplace features: Electric
Interior area
- Total structure area: 1,416
- Total interior livable area: 1,416 sqft
Property
Parking
- Total spaces: 1
- Parking features: Built In, Garage Door Opener
- Has attached garage: Yes
Features
- Levels: Three Or More
- Stories: 3
- Pool features: None
Lot
- Size: 3,484 Square Feet
- Dimensions: 0.08
Details
- Parcel number: 130S18F8F0000
Construction
Type & style
- Home type: Townhouse
- Architectural style: Three Story
- Property subtype: Townhouse
Materials
- Vinyl Siding
- Roof: Composition
Condition
- Resale
- Year built: 1993
Utilities & green energy
- Sewer: Public Sewer
- Water: Public
Community & HOA
Community
- Subdivision: Glen Eden
HOA
- Has HOA: Yes
- HOA fee: $184 quarterly
Location
- Region: Cranberry Township
Financial & listing details
- Price per square foot: $215/sqft
- Tax assessed value: $20,090
- Annual tax amount: $3,442
- Date on market: 2/1/2024
Price history
| Date | Event | Price |
|---|---|---|
| 3/19/2024 | Sold | $305,000+1.7%$215/sqft |
Source:  WPMLS #1639123 Report a problem WPMLS #1639123 Report a problem | ||
| 2/5/2024 | Contingent | $299,900$212/sqft |
Source: WPMLS #1639123 Report a problem | ||
| 2/1/2024 | Listed for sale | $299,900+9.1%$212/sqft |
Source: WPMLS #1639123 Report a problem | ||
| 5/24/2022 | Sold | $275,000+17.1%$194/sqft |
Source: WPMLS #1549408 Report a problem | ||
| 4/25/2022 | Contingent | $234,900$166/sqft |
Source: WPMLS #1549408 Report a problem | ||
| 4/20/2022 | Listed for sale | $234,900+21.7%$166/sqft |
Source: WPMLS #1549408 Report a problem | ||
| 4/22/2016 | Sold | $193,000+25.3%$136/sqft |
Source: WPMLS #1209797 Report a problem | ||
| 8/13/2009 | Sold | $154,000$109/sqft |
Source: Public Record Report a problem | ||
Public tax history
| Year | Property taxes | Tax assessment |
|---|---|---|
| 2025 | $3,711 +3.1% | $20,090 |
| 2024 | $3,600 +3.1% | $20,090 |
| 2023 | $3,493 +1.5% | $20,090 |
| 2022 | $3,442 | $20,090 |
| 2021 | $3,442 +1.5% | $20,090 |
| 2020 | $3,391 +37.2% | $20,090 |
| 2019 | $2,472 -26.3% | $20,090 |
| 2018 | $3,353 +308.3% | $20,090 |
| 2017 | $821 -9.1% | $20,090 |
| 2016 | $903 +121.8% | $20,090 |
| 2015 | $407 | $20,090 |
| 2014 | $407 | $20,090 |
| 2013 | $407 +5.1% | $20,090 |
| 2012 | $388 | $20,090 |
| 2011 | $388 | $20,090 |
| 2010 | $388 | $20,090 |
| 2009 | $388 +5% | $20,090 +33.3% |
| 2008 | $369 +11.1% | $15,068 |
| 2007 | $332 | $15,068 |
| 2006 | $332 -47.1% | $15,068 |
| 2005 | $628 -64.5% | $15,068 |
| 2004 | $1,772 +215.7% | $15,068 |
| 2003 | $561 | $15,068 |
| 2002 | $561 +10.4% | $15,068 |
| 2000 | $509 +13.4% | $15,068 |
| 1999 | $448 | $15,068 |
Find assessor info on the county website
Neighborhood: 16066
Nearby homes
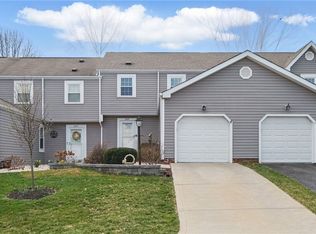
- $280,5253 bd4 ba1.4k sqft509 Sunrise Dr, Cranberry Township, PA 16066Sold
- $341,200-- bd-- ba-- sqft513 Sunrise Dr, Cranberry Township, PA 16066Off Market
- $302,400-- bd-- ba-- sqft507 Sunrise Dr, Cranberry Township, PA 16066Off Market
- $263,9002 bd2 ba-- sqft505 Sunrise Dr, Cranberry Township, PA 16066Off Market
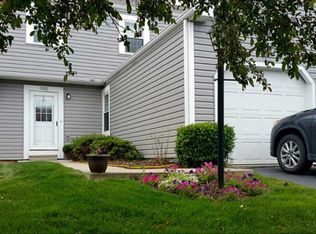
- $312,500-- bd-- ba-- sqft515 Sunrise Dr, Cranberry Township, PA 16066Off Market
- $310,500-- bd-- ba-- sqft503 Sunrise Dr, Cranberry Township, PA 16066Off Market
- $295,6003 bd3 ba-- sqft517 Sunrise Dr, Cranberry Township, PA 16066Off Market
- $290,700-- bd-- ba-- sqft519 Sunrise Dr, Cranberry Township, PA 16066Off Market
Nearby schools
GreatSchools rating
- 6/10Evans City Middle SchoolGrades: 5-6Distance: 1.7 mi
- 7/10Ryan Gloyer Middle SchoolGrades: 7-8Distance: 5.9 mi
- 6/10Seneca Valley Senior High SchoolGrades: 9-12Distance: 6 mi
Schools provided by the listing agent
- District: Seneca Valley
Source: WPMLS. This data may not be complete. We recommend contacting the local school district to confirm school assignments for this home.


Get pre-qualified for a loan
At Zillow Home Loans, we can pre-qualify you in as little as 5 minutes with no impact to your credit score.An equal housing lender. NMLS #10287.
Sell for more on Zillow
Get a Zillow Showcase℠ listing at no additional cost and you could sell for .
$336,700
2% more
+$6,734
With Zillow Showcase(estimated)
$343,434
- Pennsylvania
- Butler County
- Cranberry Township
- 16066
- 511 Sunrise Dr
Nearby cities
Nearby zip codes
Other Cranberry Township Topics
- Apartments for Rent in 16066
- Houses for Sale in 16066
- Houses for Rent in 16066
- 16066 Real Estate
- Cranberry Township Condos
- Houses for Sale in Cranberry Township
- Newest Listings in Cranberry Township
- Cranberry Township Home Values
- Cranberry Township Real Estate Agents
- Cranberry Township Refinance
- Cranberry Township Mortgage Rates
