Welcome to your turnkey dream home; a treasured opportunity! Boasting 3,528 sq ft, 5 bed, 4.5 bath, impressive upgrades throughout, & premium lot with no direct rear neighbors. Perfect placement on lot gives a beautifully accented spacious front yard, oversized backyard w/room to add a pool, playscape, or other desired spaces; shaded by a majestic oak.
Magnificent floorplan featuring a Chef's kitchen with expansive island w/seating, striking Level 9 Artisan Fin Granite Kumas countertops delivering true luxury, counter space galore, 5 burner gas cooktop, & built in oven & microwave. Casual & Formal Dining areas to gather & make memories. Living area highlighted by soaring ceilings, dramatic wall of windows fills it with natural light, or adjust blinds to soften, and a cozy fireplace draws you into its inviting atmosphere. Main level primary suite privately situated capturing serene backyard views; w/spa inspired ensuite emphasized by dual vanities, soaking tub, oversized shower, his & hers linen closets, and large walk-in closet. Main level secondary bedroom with ensuite. Dedicated office showcases 15 foot ceilings, picturesque windows w/views of a charming storybook pebble stone walkway, roses, & hummingbird visits; inspiring creativity. Upstairs bridge overlooks stately entry & living area; connecting media room, gameroom, & three bedrooms all with walk in closets, one has a private ensuite and two share a Jack'n'Jill. Exterior sought after bonuses are: front & back porches, and balcony--a rare gem; each with tile flooring. Getting all three in this neighborhood is a special find. Enjoy your outdoor retreats taking in Hill Country views, sunsets, and endless stargazing; accompanied by ambiance of twinkling lights thoughtfully conveying. La Cima offers prestigious resort style amenities: two pools - one year round & heated, a fitness center, clubhouse, splashpad, and scenic trails.
Active
Price cut: $5.1K (8/18)
$649,900
511 Teakmill Trl, San Marcos, TX 78666
5beds
3,528sqft
Single Family Residence
Built in 2023
7,884 Square Feet Lot
$-- Zestimate®
$184/sqft
$65/mo HOA
What's special
Cozy fireplaceOversized backyardSerene backyard viewsLarge walk-in closetFront and back porchesMedia room
- 100 days |
- 138 |
- 7 |
Zillow last checked:
Listing updated:
Listed by:
Tyler Zimmerman (512)575-3644,
Compass RE Texas, LLC
Source: Central Texas MLS,MLS#: 614221 Originating MLS: Four Rivers Association of REALTORS
Originating MLS: Four Rivers Association of REALTORSFacts & features
Interior
Bedrooms & bathrooms
- Bedrooms: 5
- Bathrooms: 5
- Full bathrooms: 4
- 1/2 bathrooms: 1
Primary bedroom
- Level: Main
Bedroom
- Level: Main
Bedroom 2
- Level: Upper
Bedroom 3
- Level: Upper
Bedroom 4
- Level: Upper
Primary bathroom
- Level: Main
Bathroom
- Level: Main
Bathroom
- Level: Upper
Bathroom
- Level: Upper
Dining room
- Level: Main
Game room
- Level: Upper
Living room
- Level: Main
Media room
- Level: Upper
Office
- Level: Main
Heating
- Central, Natural Gas
Cooling
- Central Air, Electric
Appliances
- Included: Dishwasher, Gas Cooktop, Disposal, Some Gas Appliances, Built-In Oven, Cooktop, Microwave
- Laundry: Washer Hookup, Electric Dryer Hookup, Laundry in Utility Room, Main Level, Laundry Room, Other, See Remarks
Features
- Ceiling Fan(s), Separate/Formal Dining Room, Double Vanity, Entrance Foyer, Game Room, Garden Tub/Roman Tub, High Ceilings, Home Office, In-Law Floorplan, Primary Downstairs, Multiple Living Areas, Multiple Dining Areas, Main Level Primary, Open Floorplan, Pull Down Attic Stairs, Recessed Lighting, Split Bedrooms, Separate Shower, Vaulted Ceiling(s), Walk-In Closet(s), Window Treatments
- Flooring: Carpet, Luxury Vinyl Plank, Tile
- Windows: Plantation Shutters
- Attic: Pull Down Stairs
- Number of fireplaces: 1
- Fireplace features: Gas, Living Room
Interior area
- Total interior livable area: 3,528 sqft
Video & virtual tour
Property
Parking
- Total spaces: 2
- Parking features: Garage Faces Front
- Garage spaces: 2
Features
- Levels: Two
- Stories: 2
- Patio & porch: Balcony, Covered, Patio
- Exterior features: Balcony, Covered Patio, Private Yard, Rain Gutters
- Pool features: Community, In Ground
- Fencing: Back Yard,Wood,Wrought Iron
- Has view: Yes
- View description: None
- Body of water: None
Lot
- Size: 7,884 Square Feet
Details
- Parcel number: R174951
Construction
Type & style
- Home type: SingleFamily
- Architectural style: Traditional
- Property subtype: Single Family Residence
Materials
- Masonry
- Foundation: Slab
- Roof: Composition,Shingle
Condition
- Resale
- Year built: 2023
Utilities & green energy
- Sewer: Public Sewer
- Water: Public
- Utilities for property: Electricity Available, Natural Gas Available, Underground Utilities
Community & HOA
Community
- Features: Barbecue, Basketball Court, Clubhouse, Fitness Center, Playground, Park, Trails/Paths, Community Pool, Curbs, Sidewalks
- Subdivision: La Cima Ph 2 Sec B
HOA
- Has HOA: Yes
- HOA fee: $65 monthly
- HOA name: La Cima
Location
- Region: San Marcos
Financial & listing details
- Price per square foot: $184/sqft
- Tax assessed value: $601,090
- Date on market: 5/19/2026
- Cumulative days on market: 101 days
- Listing agreement: Exclusive Right To Sell
- Listing terms: Cash,Conventional,VA Loan
- Electric utility on property: Yes
Estimated market value
Not available
Estimated sales range
Not available
Not available
Price history
| Date | Event | Price |
|---|---|---|
| 8/18/2026 | Price change | $649,900-0.8%$184/sqft |
Source:  Central Texas MLS #614221 Report a problem Central Texas MLS #614221 Report a problem | ||
| 7/12/2026 | Price change | $655,000-1.5%$186/sqft |
Source:  Unlock MLS #5800090 Report a problem Unlock MLS #5800090 Report a problem | ||
| 5/18/2026 | Listed for sale | $665,000$188/sqft |
Source: Unlock MLS #5800090 Report a problem | ||
Public tax history
| Year | Property taxes | Tax assessment |
|---|---|---|
| 2025 | -- | $601,090 -1.6% |
| 2024 | $13,367 +246.9% | $611,060 +608.1% |
| 2023 | $3,853 -14.1% | $86,290 -21.7% |
| 2022 | $4,486 +33.4% | $110,250 +108.5% |
| 2021 | $3,362 | $52,880 |
Find assessor info on the county website
Monthly payment
Est. payment
Payment breakdown
Explore the cost of this home by adjusting the details. Changes won't be saved.Climate risks
Neighborhood: 78666
Nearby schools
GreatSchools rating
- 8/10Hernandez Elementary SchoolGrades: K-5Distance: 3 mi
- 5/10Miller Middle SchoolGrades: 6-8Distance: 3.2 mi
- 4/10San Marcos High SchoolGrades: 9-12Distance: 6 mi
Schools provided by the listing agent
- Elementary: Hernandez Elementary
- Middle: Doris Miller Middle School
- High: San Marcos High School
- District: San Marcos Cisd
Source: Central Texas MLS. This data may not be complete. We recommend contacting the local school district to confirm school assignments for this home.
- $560,9003 bd2 ba2.9k sqft515 Teakmill Trl, San Marcos, TX 78666Off Market
- $--4 bd4 ba3.3k sqft503 Teakmill Trl, San Marcos, TX 78666Sold
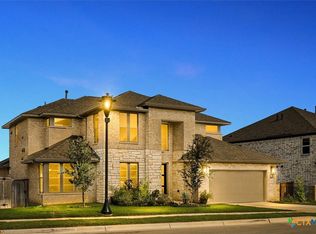
- $--4 bd3 ba3.1k sqft721 Teakmill Trl, San Marcos, TX 78666Sold
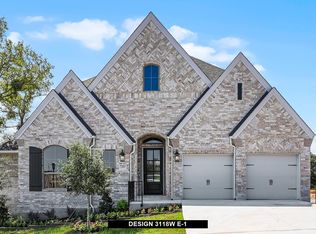
- $385,7004 bd3 ba1.9k sqft437 Teakmill Trl, San Marcos, TX 78666Off Market
- $--3 bd4 ba2.7k sqft519 Teakmill Trl, San Marcos, TX 78666Sold
- $1,170-- bd-- ba-- sqft507 Teakmill Trl, San Marcos, TX 78666Off Market
- $--4 bd2 ba2.2k sqft433 Teakmill Trl, San Marcos, TX 78666Sold
- $--4 bd4 ba2.8k sqft713 Teakmill Trl, San Marcos, TX 78666Sold
A local agent can set up tours, give advice and negotiate with sellers.
Similar homes
- $575,0004 bd3 ba3.2k sqft229 Majestic Sage Trl, San Marcos, TX 78666Active

 MLS ID #621677, Natalie Butler-Megerson, Real Broker, LLC. Central Texas MLS
 - $650,0004 bd4 ba2.9k sqft505 Copper Sage Dr, San Marcos, TX 78666Active
 MLS ID #614193, Laurie Jarrett, Keller Williams Heritage. Central Texas MLS
 - $649,9902 bd3 ba2.1k sqft446 Skipping Cedar St, San Marcos, TX 78666Active
 MLS ID #621519, Grant Whittenberger, Outlaw Realty. Central Texas MLS
 - $649,0003 bd3 ba2.5k sqft309 Hopping Peach St, San Marcos, TX 78666Active
 MLS ID #613388, Ysolette Dailey, Realty Texas LLC. Central Texas MLS
 - $499,0004 bd3 ba2k sqft209 Lady Bug Rd, San Marcos, TX 78666ActiveMLS ID #622659, Monica Katz, Monica & Company Real Estate. Central Texas MLS
- $449,0004 bd3 ba2k sqft428 Trailing Lantana Ln, San Marcos, TX 78666ActiveMLS ID #615510, Ysolette Dailey, Realty Texas LLC. Central Texas MLS
- $624,9002 bd2 ba1.8k sqft228 Cruising Oak St, San Marcos, TX 78666ActiveMLS ID #616632, Ysolette Dailey, Realty Texas LLC. Central Texas MLS
- $699,9003 bd3 ba2.4k sqft220 Cruising Oak St, San Marcos, TX 78666ActiveMLS ID #617465, Ysolette Dailey, Realty Texas LLC. Central Texas MLS
- $834,9905 bd3 ba3.1k sqft140 Gustav Ln, San Marcos, TX 78666ActiveMLS ID #623456, Christopher Marti, Keller Williams City-View. Central Texas MLS
- $714,9003 bd3 ba3k sqft225 Jumping Laurel St, San Marcos, TX 78666ActiveMLS ID #612131, Ysolette Dailey, Realty Texas LLC. Central Texas MLS
- $345,0004 bd2 ba1.7k sqft109 Tulip Garden Trl, San Marcos, TX 78666ActiveMLS ID #612713, Ysolette Dailey, Realty Texas LLC. Central Texas MLS
- $739,0003 bd4 ba2.3k sqft336 Calming Agave Way, San Marcos, TX 78666ActiveMLS ID #603259, Diane Wilson, Century 21 Integra. Central Texas MLS
- $539,0002 bd3 ba1.8k sqft233 Hopping Peach St, San Marcos, TX 78666ActiveMLS ID #619412, Ysolette Dailey, Realty Texas LLC. Central Texas MLS
- $949,0003 bd3 ba3.3k sqft216 Skipping Cedar St, San Marcos, TX 78666ActiveMLS ID #616778, Ysolette Dailey, Realty Texas LLC. Central Texas MLS
- $634,5004 bd3 ba2.1k sqft562 Toye Blvd, Canyon Lake, TX 78133ActiveMLS ID #617286, Crystal Unrue, Sullivan Hill Country Properti. Central Texas MLS
- $499,0003 bd4 ba3.2k sqft901 Easton Dr, San Marcos, TX 78666ActiveMLS ID #620910, Jennifer Rowe, Sweetwaters Realty Llc. Central Texas MLS
- $699,5004 bd3 ba2.5k sqft1937 Hunters Cv, New Braunfels, TX 78132ActiveMLS ID #616475, Lynda Escalante, Vista Realty. Central Texas MLS
- $650,0005 bd5 ba3.7k sqft657 Vale Ct, New Braunfels, TX 78132ActiveMLS ID #620666, Shelby Renfeld, Keller Williams Heritage. Central Texas MLS
- $649,9904 bd4 ba3.2k sqft865 Santa Cruz, New Braunfels, TX 78132ActiveMLS ID #611936, Katie Foerster, Keller Williams Heritage. Central Texas MLS
- $499,9992 bd2 ba1.8k sqft804 Dancing Oak Ln, San Marcos, TX 78666ActiveMLS ID #597473, Marcie Jenkins, Century 21 Randall Morris & As. Central Texas MLS
