Skip main navigation
For sale
C$524,900

511 The West Mall Rd #702, Toronto, ON M9C 1G5

3beds
2baths
Apartment
Built in ----
-- sqft lot
$-- Zestimate®
C$--/sqft
C$980/mo HOA

What's special

Exceptionally spaciousFreshly painted throughoutGleaming hardwood floorsUpdated light fixturesNewly updated kitchenQuartz countertopsStainless steel sink
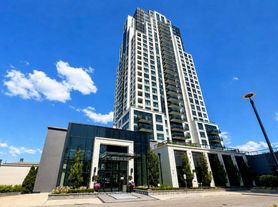
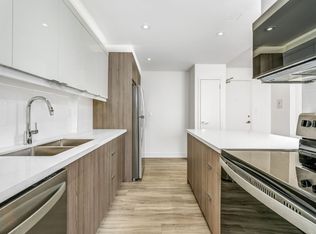
Welcome to 511 The West Mall, Suite 702. An exceptionally spacious and beautifully updated 3 bedroom condo offering approximately 1,470 sq. ft. of bright, comfortable living space in the heart of Etobicoke. Freshly painted throughout, this impressive suite features gleaming hardwood floors, updated light fixtures and generously sized principal rooms with plenty of natural light. The newly updated kitchen offers quartz countertops, a stainless steel sink, ample cabinetry and a large pantry providing excellent storage. Three spacious bedrooms offer flexibility for families, downsizers or those looking for additional home office space, while two updated bathrooms complete the functional layout. Step outside to the large east-facing balcony and enjoy beautiful morning sunrises along with views of the CN Tower and Toronto skyline. Located in a well-managed building with an impressive selection of amenities that continue to be updated and improved. Enjoy the convenience and value of maintenance fees that include heat, hydro, water, cable, internet and access to the building's amenities. A rare opportunity to own a bright, move-in-ready 3 bedroom suite with the space and feel of a home, combined with the convenience of condo living in a fantastic Etobicoke location.
13 hours
|
5
|
0
|

Zillow last checked:

Listing updated:

Listed by:

ROYAL LEPAGE REAL ESTATE SERVICES LTD.

Source: TRREB,MLS®#: W13714722MLS LogoOriginating MLS®#: Toronto Regional Real Estate Board

    Facts & features

    Interior

    Bedrooms & bathrooms
    • Bedrooms: 3
    • Bathrooms: 2
    Primary bedroom
    • Level: Main
    • Dimensions: 1 x 1
    Bedroom 2
    • Level: Main
    • Dimensions: 1 x 1
    Bedroom 3
    • Level: Main
    • Dimensions: 1 x 1
    Den
    • Level: Main
    • Dimensions: 1 x 1
    Dining room
    • Level: Main
    • Dimensions: 1 x 1
    Kitchen
    • Level: Main
    • Dimensions: 1 x 1
    Laundry
    • Level: Main
    • Dimensions: 1 x 1
    Living room
    • Level: Main
    • Dimensions: 1 x 1
    Heating
    • Radiant, Electric
    Cooling
    • Window Unit(s)
    Appliances
    • Laundry: Ensuite, Laundry Room
    Features
    • Flooring: Carpet Free
    • Basement: None
    • Has fireplace: No
    Interior area
    • Living area range: 1400-1599 null

    Property

    Parking
    • Total spaces: 1
    • Parking features: Garage
    • Has garage: Yes
    Features
    • Exterior features: Lighting, Open Balcony
    • Has view: Yes
    • View description: City
    Lot
    • Features: Clear View, Park, Public Transit, Library, School
    Details
    • Parcel number: 110860065

    Construction

    Type & style
    • Home type: Apartment
    • Property subtype: Apartment
    Materials
    • Brick, Concrete

    Community & HOA

    Community
    • Security: Security Guard, Monitored
    HOA
    • Amenities included: BBQs Allowed, Gym, Indoor Pool, Party Room/Meeting Room, Sauna, Visitor Parking
    • Services included: Heat Included, Hydro Included, Water Included, Cable TV Included, CAC Included, Building Insurance Included, Parking Included, Common Elements Included
    • HOA fee: C$980 monthly
    • HOA name: YCC
    Location
    • Region: Toronto

    Financial & listing details

    • Annual tax amount: C$2,110
    • Date on market: 8/26/2026

      Price history

      Price history is unavailable.

      Public tax history

      Tax history is unavailable.

      Climate risks

      Neighborhood: Etobicoke West Mall

      Getting around

      78 / 100
      Very Walkable
      54 / 100
      Bikeable

      Nearby schools

      GreatSchools rating

      No schools nearby

      We couldn't find any schools near this home.
      Similar homes