Skip main navigation
Off market
  • $669,800

    511 Thorton Ct. Lot 39, Myrtle Beach, SC 29579

    4beds
    2,439sqft
    Single Family Residence
    Built in 2023
    0.27 Acres Lot
    $669,800 Zestimate®
    $275/sqft
    $2,641 Estimated rent

    Home value

    $669,800

    $630,000 - $710,000

    $2,641/mo

    Zestimate® history
    Loading
    Loading...

    Owner options

    List your home for rent

    $2,641/mo

    Rent Zestimate®

    Find your next renter with Zillow Rental Manager. Plus, with online applications, you can quickly screen prospective tenants – for free.

    Learn more

    $2,641/mo

    Rent Zestimate®

    Refinance and save

    $4,159/mo

    Est. payment

    Refinancing to a lower rate could help reduce your monthly payments and save thousands over the life of the loan.

    See today's rates

    $4,159/mo

    Est. payment

    Explore your selling options

    Work with a Zillow partner agent

    Leverage their expertise and Zillow's premium Showcase listings to get your home seen by more buyers.

    Get started

    List with your own agent

    Get your home in front of millions of buyers by listing it on Zillow.

    Learn how to do it

    Sell it yourself

    Take full control of how buyers see your home on Zillow by listing For Sale by Owner (FSBO).

    List your home

    What's special

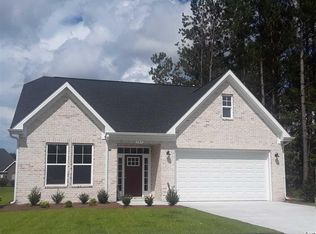
    Covington Lake East is a gated neighborhood in the popular area of Carolina Forest. We are currently in the framing stages but depending on what stage we are it you may be able to select a few items to customize it. This will have 4 bedrooms 2.5 baths. The master is on the first floor along with 2 bedrooms that are TRUE jack & jill style. The 4th bedroom is located on the second level above the spacious 3-car garage. The Living room will have coffered ceilings with a fire place. The Kitchen will have a big counter height island with stainless steal appliances & granite counters. A great size master bedroom that includes a walk in closet, tray ceilings. The master bath will be an oasis with double vanities, tub & a walk in custom tile shower. This one will have a 12 x 24 pool in the backyard. The builder will make this home feel like it was custom made for from the extensive trim package, custom lighting package, custom tile shower it's all the finishes you are looking for. Conveniently located within minutes of grocery stores, restaurants, convenience stores, and major shopping centers. Very quick access to highway 501 and 31 Bypass. Get ready to make a move!

    This property is not currently displayed as for sale or rent on Zillow. This may be different from what's on other websites or public sources.

    Zillow last checked:

    Listing updated:

    Listed by:

    Horonzy Group Cell:843-267-3596,

    BHHS Myrtle Beach Real Estate,

    Stacy BeLue 843-855-5427,

    INNOVATE Real Estate

    Bought with:

    Lee S Lott, 119535

    Century 21 The Harrelson Group

    Source: CCAR,MLS#: 2300820MLS Logo

    Facts & features

    Interior

    Bedrooms & bathrooms
    • Bedrooms: 4
    • Bathrooms: 3
    • Full bathrooms: 3
    Rooms
    • Room types: Bonus Room, Utility Room
    Primary bedroom
    • Features: Tray Ceiling(s), Ceiling Fan(s), Walk-In Closet(s)
    • Level: First
    Primary bedroom
    • Dimensions: 18x16
    Bedroom 3
    • Dimensions: 13x12
    Bedroom 3
    • Level: First
    • Dimensions: 13x12
    Primary bathroom
    • Features: Bathtub, Dual Sinks, Separate Shower
    Primary bathroom
    • Features: Bathtub, Dual Sinks, Separate Shower
    Dining room
    • Features: Separate/Formal Dining Room, Kitchen/Dining Combo
    Family room
    • Features: Tray Ceiling(s), Fireplace
    Kitchen
    • Features: Kitchen Island, Pantry, Stainless Steel Appliances, Solid Surface Counters
    Other
    • Features: Bedroom on Main Level
    Other
    • Features: Bedroom on Main Level, Utility Room
    Heating
    • Central, Electric, Gas
    Cooling
    • Central Air
    Appliances
    • Included: Dishwasher, Disposal, Microwave, Range, Refrigerator, Dryer, Washer
    Features
    • Bathtub, Tray Ceiling(s), Ceiling Fan(s), Dual Sinks, Separate Shower, Walk-In Closet(s), Bedroom on Main Level, Kitchen Island, Stainless Steel Appliances, Solid Surface Counters
    Interior area
    • Total structure area: 3,461
    • Total interior livable area: 2,439 sqft

    Property

    Parking
    • Total spaces: 4
    • Parking features: Attached, Three Car Garage, Garage, Garage Door Opener
    • Attached garage spaces: 3
    Features
    • Levels: One and One Half
    • Stories: 1
    • Patio & porch: Front Porch, Patio
    • Exterior features: Patio
    • Pool features: Community, Outdoor Pool
    • Has view: Yes
    • View description: Lake
    • Has water view: Yes
    • Water view: Lake
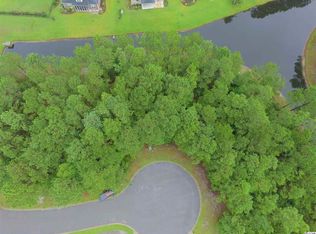
    • Waterfront features: Pond
    Lot
    • Size: 0.27 Acres
    • Features: Lake Front, Outside City Limits, Pond on Lot, Rectangular, Rectangular Lot
    Details
    • Additional parcels included: ,
    • Parcel number: 39816010005
    • Zoning: Res
    • Special conditions: None

    Construction

    Type & style
    • Home type: SingleFamily
    • Architectural style: Ranch
    • Property subtype: Single Family Residence
    Materials
    • Foundation: Slab
    Condition
    • Never Occupied
    • New construction: Yes
    • Year built: 2023
    Details
    • Builder model: Elizabeth with 3 Car
    • Builder name: ALH LLC.. dba Horonzy Construction Group
    • Warranty included: Yes

    Utilities & green energy

    • Water: Public
    • Utilities for property: Cable Available, Electricity Available, Natural Gas Available, Sewer Available, Underground Utilities, Water Available

    Community & HOA

    Community
    • Features: Gated, Pool
    • Security: Gated Community
    • Subdivision: Carolina Forest - Covington Lake East
    HOA
    • Has HOA: Yes
    • Amenities included: Gated
    • Services included: Common Areas, Legal/Accounting, Pool(s), Security
    • HOA fee: $78 monthly
    Location
    • Region: Myrtle Beach

    Financial & listing details

    • Price per square foot: $275/sqft
    • Date on market: 1/13/2023
    • Listing terms: Cash,Conventional,FHA,VA Loan
    • Electric utility on property: Yes

    Price history

    DateEventPrice
    5/31/2023Sold$650,000$267/sqft
    Source: CCAR #2300820 Report a problem
    3/14/2023Contingent$650,000$267/sqft
    Source: CCAR #2300820 Report a problem
    3/14/2023Pending sale$650,000$267/sqft
    Source: CCAR #2300820 Report a problem
    2/10/2023Price change$650,000+13%$267/sqft
    Source: CCAR #2300820 Report a problem
    1/13/2023Listed for sale$575,000$236/sqft
    Source: CCAR #2300820 Report a problem

    Public tax history

    Tax history is unavailable.

    Neighborhood: Carolina Forest

    Nearby schools

    GreatSchools rating
    Schools provided by the listing agent
    • Elementary: Carolina Forest Elementary School
    • Middle: Ten Oaks Middle
    • High: Carolina Forest High School

    Source: CCAR. This data may not be complete. We recommend contacting the local school district to confirm school assignments for this home.

    Sell for more on Zillow
    Get a Zillow Showcase℠ listing at no additional cost and you could sell for .
    $669,800
    2% more
    +$13,396
    With Zillow Showcase(estimated)
    $683,196
    Sell for more on Zillow
    Get a Zillow Showcase℠ listing at no additional cost and you could sell for .
    $669,800
    2% more
    +$13,396
    With Zillow Showcase(estimated)
    $683,196