Skip main navigation
Active
  • Price cut: $19K (7/1)
    $349,000

    511 Timbercove Street #8, Vallejo, CA 94591

    2beds
    959sqft
    : 
    Loading
    Get pre-qualified
    Condominium
    Built in 1989
    -- sqft lot
    $351,400 Zestimate®
    $364/sqft
    $695/mo HOA

    What's special

    Front porchContemporary window coveringsBreakfast barFresh paintStylish upgraded lightingMirrored closet doorsWell-equipped kitchen
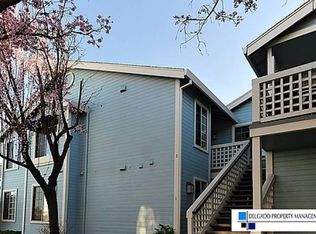
    Huge $20,000 Price Reduction! (And now $40k less than the original price). Even better than the great new price is the actual home itself, with water views of the idyllic Carquinez Strait & Mt Diablo in the distance. What better way to unwind after a hard day's work than sipping a refreshing beverage on your front porch and watching the ships glide gently across the water below. It doesn't get much better than that! And wait until you step inside this beautifully maintained home: fresh paint, recently upgraded luxury vinyl flooring, a convenient well-equipped kitchen & breakfast bar, stylish upgraded lighting, contemporary window coverings and even a cozy work desk in the secondary bedroom. Plus mirrored closet doors and an interior laundry...with washer & dryer included! This affordably priced condominium is just a stone's throw from the adjacent community pool, so cooling off on a hot summer day should be a breeze. There are even several picnic tables & a BBQ grill on the lawn below your front porch for added convenience. You'll also enjoy the ambience of a wood burning fireplace. And the convenience of your own single-car garage. Your guests will also appreciate nearby unassigned parking spaces. So if you're looking for Style, Views & a Delightfully Affordable Price, this might be the answer to your dreams.
    123 days
    |
    679
    |
    32
    |

    Zillow last checked:

    Listing updated:

    Listed by:

    Rod Herman DRE #01173459 707-208-1485,

    Coldwell Banker Solano Pacific 707-745-6000

    Source: BAREIS,MLS#: 326018383MLS LogoOriginating MLS: Southern Solano County

    Loading...

      Facts & features

      Interior

      Bedrooms & bathrooms
      • Bedrooms: 2
      • Bathrooms: 1
      • Full bathrooms: 1
      Bedroom
      • Level: Main
      Bathroom
      • Features: Jack & Jill, Tub w/Shower Over
      • Level: Main
      Dining room
      • Level: Main
      Kitchen
      • Level: Main
      Living room
      • Level: Main
      Heating
      • Central
      Cooling
      • None
      Appliances
      • Included: Dishwasher, Disposal, Free-Standing Electric Range, Free-Standing Refrigerator, Microwave, Dryer, Washer
      • Laundry: Laundry Closet
      Features
      • Flooring: Vinyl
      • Basement: None
      • Number of fireplaces: 1
      • Fireplace features: Living Room, Wood Burning
      Interior area
      • Total structure area: 959
      • Total interior livable area: 959 sqft

      Property

      Parking
      • Total spaces: 1
      • Parking features: Detached, Garage Door Opener
      • Garage spaces: 1
      Features
      • Levels: One
      • Stories: 1
      • Entry location: Upper Level
      • Patio & porch: Front Porch
      • Pool features: Community
      • Has view: Yes
      • View description: Hills, Mt Diablo, Water
      • Has water view: Yes
      • Water view: Water
      Lot
      • Size: 958 Square Feet
      • Features: Other
      Details
      • Parcel number: 0079722150
      • Special conditions: Standard

      Construction

      Type & style
      • Home type: Condo
      • Architectural style: Cape Cod
      • Property subtype: Condominium
      • Attached to another structure: Yes
      Condition
      • Year built: 1989

      Utilities & green energy

      • Sewer: Public Sewer
      • Water: Public
      • Utilities for property: Public

      Community & HOA

      HOA
      • Has HOA: Yes
      • Amenities included: Barbecue, Pool, Spa/Hot Tub
      • Services included: Common Areas, Insurance on Structure, Maintenance Structure, Maintenance Grounds, Pool, Road, Roof, Sewer, Trash, Water
      • HOA fee: $695 monthly
      • HOA name: Quiet Harbor HOA
      • HOA phone: 707-207-8100
      Location
      • Region: Vallejo

      Financial & listing details

      • Price per square foot: $364/sqft
      • Tax assessed value: $106,124
      • Annual tax amount: $2,656
      • Date on market: 3/7/2026

        Estimated market value

        $351,400

        $334,000 - $369,000

        $2,187/mo

        Price history

        DateEventPrice
        7/1/2026Price change$349,000-5.2%$364/sqft
        Source: BAREIS #326018383 Report a problem
        6/2/2026Price change$368,000-0.3%$384/sqft
        Source: BAREIS #326018383 Report a problem
        5/21/2026Listed for sale$369,000$385/sqft
        Source: BAREIS #326018383 Report a problem
        5/12/2026Pending sale$369,000$385/sqft
        Source: BAREIS #326018383 Report a problem
        4/17/2026Price change$369,000-4.2%$385/sqft
        Source: BAREIS #326018383 Report a problem
        3/8/2026Listed for sale$385,000+61.5%$401/sqft
        Source: BAREIS #326018383 Report a problem
        11/21/2022Listed for rent$2,395+9.1%$2/sqft
        Source: Zillow Rental Manager Report a problem
        8/14/2019Listing removed$2,195$2/sqft
        Source: 917 First Street, Benicia, CA Report a problem
        7/12/2019Listed for rent$2,195+15.8%$2/sqft
        Source: 917 First Street, Benicia, CA Report a problem
        6/24/2016Listing removed$1,895+26.8%$2/sqft
        Source: 917 First Street, Benicia, CA Report a problem
        6/14/2013Listing removed$1,495$2/sqft
        Source: 917 First Street, Benicia, CA Report a problem
        5/23/2013Price change$1,495-6.3%$2/sqft
        Source: 917 First Street, Benicia, CA Report a problem
        3/26/2013Listed for rent$1,595$2/sqft
        Source: 917 First Street, Benicia, CA Report a problem
        2/15/2012Listing removed$1,595$2/sqft
        Source: Delgado Property Management Report a problem
        1/29/2012Listed for rent$1,595$2/sqft
        Source: Delgado Property Management Report a problem
        12/23/2011Sold$238,334+116.7%$249/sqft
        Source: Public Record Report a problem
        7/27/1995Sold$110,000$115/sqft
        Source: Public Record Report a problem

        Public tax history

        YearProperty taxesTax assessment
        2025$2,656 +6.7%$106,124 +2%
        2024$2,490 +7.3%$104,044 +2%
        2023$2,319 +5.6%$102,005 +2%
        2022$2,196 +2.3%$100,006 +2%
        2021$2,147 +0.7%$98,046 +1%
        2020$2,132 +4%$97,042 +2%
        2019$2,049 +7.1%$95,141 +2%
        2018$1,912 +5.5%$93,277 +2%
        2017$1,812 +44.9%$91,449 +2%
        2016$1,251 +1.2%$89,657 +1.5%
        2015$1,236 +4.5%$88,311 +2%
        2014$1,183 $86,582 +0.5%
        2013-- $86,190 -4.2%
        2012-- $90,000 -21.7%
        2011-- $115,000 -17.9%
        2010-- $140,000

        Find assessor info on the county website

        Monthly payment

        Est. payment

        Payment breakdown

        Explore the cost of this home by adjusting the details. Changes won't be saved.
        All calculations are estimates and provided by Zillow, Inc. for informational purposes only. Actual amounts may vary.
        HOA fees may include property taxes on listings classified as Co-Ops. Contact the listing agent and/or owner for fee details.
        Mortgage interest rates are dependent on a number of factors, including credit score, down payment, and repayment length. Interest rate data provided by Zillow Group Marketplace, Inc. as of 1/1/1970 from various mortgage lenders with which we have lead or other similar arrangements; the Estimated Payment is an average of those rates.
        See how much you could borrow to make a competitive offer.

        Climate risks

        Neighborhood: Glen Cove

        Getting around

        13 / 100
        Car-Dependent
        20 / 100
        Minimal Transit
        9 / 100
        Somewhat Bikeable

        Nearby schools

        GreatSchools rating
        Schools provided by the listing agent
        • District: Vallejo City Unified

        Source: BAREIS. This data may not be complete. We recommend contacting the local school district to confirm school assignments for this home.

        A local agent can set up tours, give advice and negotiate with sellers.

        Browse local experts

        Similar homes

        Skip to the end of the carouselSkip to the beginning of the carousel
            • Local buyer's agents are ready to help