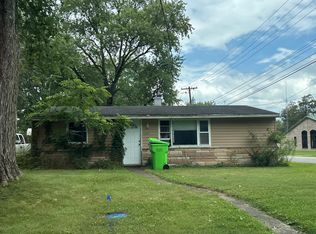
Step onto the brand-new front porch and into a sweet ranch that's move-in ready. Three bedrooms, an eat-in kitchen, and a light-filled living space open to an expansive backyard. Freshly painted and well maintained throughout. Just blocks from the downtown square and Hose Elementary, with Milligan Park, Sugar Creek trails, and quick I-74 access to Lafayette and Indianapolis. Put this one on your must-see list - it won't last long.
Active
$149,995
511 Tinsley Ave, Crawfordsville, IN 47933
3beds
864sqft
Residential, Single Family Residence
Built in 1952
6,098 Square Feet Lot
$-- Zestimate®
$174/sqft
$-- HOA
What's special
Three bedroomsBrand-new front porchLight-filled living spaceEat-in kitchenFreshly paintedWell maintained throughoutExpansive backyard
- 6 days
- 672
- 60
Likely to sell faster than
Zillow last checked:
Listing updated:
Listed by:
Natanja Tabb-Peterson 317-345-2603,
@properties
Source: MIBOR as distributed by MLS GRID,MLS#: 22120838
Facts & features
Interior
Bedrooms & bathrooms
- Bedrooms: 3
- Bathrooms: 1
- Full bathrooms: 1
- Main level bathrooms: 1
- Main level bedrooms: 3
Bedroom 2
- Level: Main
- Area: 85.02 Square Feet
- Dimensions: 7.8x10.9
Bedroom 3
- Level: Main
- Area: 82.68 Square Feet
- Dimensions: 7.8x10.6
Other
- Level: Main
- Area: 118.17 Square Feet
- Dimensions: 11.7x10.10
Kitchen
- Level: Main
- Area: 73.73 Square Feet
- Dimensions: 7.3x10.10
Laundry
- Level: Main
- Area: 78.78 Square Feet
- Dimensions: 7.8x10.10
Living room
- Level: Main
- Area: 240 Square Feet
- Dimensions: 20x12
Heating
- Forced Air, Natural Gas
Cooling
- Central Air
Appliances
- Included: Microwave, Water Heater, Washer, Refrigerator, Dryer, Gas Water Heater, Dishwasher
- Laundry: Laundry Room
Features
- Walk-In Closet(s)
- Has basement: No
Interior area
- Total structure area: 864
- Total interior livable area: 864 sqft
Property
Parking
- Parking features: On Street
Features
- Levels: One
- Stories: 1
- Patio & porch: Porch
- Fencing: Fenced,Partial
- Has view: Yes
- View description: Trees/Woods
Lot
- Size: 6,098 Square Feet
Details
- Additional structures: Storage
- Parcel number: 540732331036000030
- Horse amenities: None
Construction
Type & style
- Home type: SingleFamily
- Architectural style: Ranch
- Property subtype: Residential, Single Family Residence
Materials
- Vinyl Siding
- Foundation: Crawl Space
Condition
- New construction: No
- Year built: 1952
Utilities & green energy
- Water: Public
Community & HOA
Community
- Subdivision: Whitlock Place
HOA
- Has HOA: No
Location
- Region: Crawfordsville
Financial & listing details
- Price per square foot: $174/sqft
- Tax assessed value: $102,400
- Annual tax amount: $792
- Date on market: 8/27/2026
- Cumulative days on market: 8 days
Estimated market value
Not available
Estimated sales range
Not available
Not available
Price history
| Date | Event | Price |
|---|---|---|
| 8/27/2026 | Listed for sale | $149,995+50.1%$174/sqft |
Source:  MIBOR as distributed by MLS GRID #22120838 Report a problem MIBOR as distributed by MLS GRID #22120838 Report a problem | ||
| 12/3/2021 | Sold | $99,900$116/sqft |
Source: MIBOR as distributed by MLS GRID #21811735 Report a problem | ||
| 10/21/2021 | Pending sale | $99,900$116/sqft |
Source: MIBOR as distributed by MLS GRID #21811735 Report a problem | ||
| 10/5/2021 | Listed for sale | $99,900$116/sqft |
Source: MIBOR as distributed by MLS GRID #21811735 Report a problem | ||
| 9/8/2021 | Pending sale | $99,900$116/sqft |
Source: MIBOR as distributed by MLS GRID #21811735 Report a problem | ||
| 9/7/2021 | Listed for sale | $99,900+100.2%$116/sqft |
Source: MIBOR as distributed by MLS GRID #21811735 Report a problem | ||
| 6/4/2018 | Listing removed | $49,900$58/sqft |
Source: Carpenter Realtors, Inc. #21545537 Report a problem | ||
| 5/10/2018 | Price change | $49,900-9.1%$58/sqft |
Source: Carpenter Realtors, Inc. #21545537 Report a problem | ||
| 4/8/2018 | Price change | $54,900-8.3%$64/sqft |
Source: Carpenter Realtors, Inc. #21545537 Report a problem | ||
| 3/14/2018 | Price change | $59,900-5.7%$69/sqft |
Source: Carpenter Realtors, Inc. #21545537 Report a problem | ||
| 2/9/2018 | Listed for sale | $63,500+6218.4%$73/sqft |
Source: Carpenter, REALTORS� #21545537 Report a problem | ||
| 10/29/2007 | Sold | $1,005$1/sqft |
Source: Public Record Report a problem | ||
Public tax history
| Year | Property taxes | Tax assessment |
|---|---|---|
| 2025 | $747 +4% | $102,400 +15.1% |
| 2024 | $718 +16.8% | $89,000 +0.1% |
| 2023 | $615 +38.1% | $88,900 +10.6% |
| 2022 | $445 -66.8% | $80,400 +53.1% |
| 2021 | $1,340 +1.6% | $52,500 +1.2% |
| 2020 | $1,319 +11.8% | $51,900 +2.8% |
| 2019 | $1,180 +3.1% | $50,500 +1.8% |
| 2018 | $1,144 +4.7% | $49,600 +3.5% |
| 2017 | $1,093 +2.2% | $47,900 +4.4% |
| 2016 | $1,070 -0.3% | $45,900 +4.3% |
| 2014 | $1,073 -5.2% | $44,000 -1.1% |
| 2013 | $1,132 +1.6% | $44,500 -8.4% |
| 2012 | $1,114 +13.9% | $48,600 -0.6% |
| 2011 | $978 +8.4% | $48,900 +8.4% |
| 2010 | $902 | $45,100 |
| 2009 | $902 +533.8% | $45,100 -2.4% |
| 2007 | $142 -77.4% | $46,200 +0.4% |
| 2006 | $631 | $46,000 +15.6% |
| 2005 | -- | $39,800 |
Find assessor info on the county website
Monthly payment
Est. payment
Payment breakdown
Explore the cost of this home by adjusting the details. Changes won't be saved.Climate risks
Neighborhood: 47933
Nearby schools
Schools provided by the listing agent
- Middle: Crawfordsville Middle School
Source: MIBOR as distributed by MLS GRID. This data may not be complete. We recommend contacting the local school district to confirm school assignments for this home.
- $145,2003 bd1 ba924 sqft513 Tinsley Ave, Crawfordsville, IN 47933Off Market
- $192,0002 bd2 ba1k sqft509 Tinsley Ave, Crawfordsville, IN 47933Off Market
- $150,5002 bd1 ba1.2k sqft507 Tinsley Ave, Crawfordsville, IN 47933Off Market
- $225,7003 bd2 ba3.4k sqft412 Binford St, Crawfordsville, IN 47933Off Market
Similar homes
- $155,0003 bd1 ba1.2k sqft901 E Market St, Crawfordsville, IN 47933For Sale
 MLS ID #202625833, Karina Hernandez, Trueblood Real Estate. IRMLS
 - $158,0002 bd1 ba1.1k sqft306 W North St, Crawfordsville, IN 47933Active
 MLS ID #22121075, Sophia Lingen, RE/MAX Advanced Realty. MIBOR as distributed by MLS GRID
 - $--3 bd1 ba925 sqft1401 Edgewood Dr, Crawfordsville, IN 47933Auction
 Auction.com 2
 - $179,9003 bd1 ba875 sqft26 Center Dr, Crawfordsville, IN 47933Active
 MLS ID #22122011, John Downey, F.C. Tucker West Central. MIBOR as distributed by MLS GRID
