The Orchid is a gorgeous two story home. Enjoy the large kitchen/great room area and the high end details and finishes in this one of a kind residence. Discover Rockmart's most exciting new address, where small-town charm meets resort-style living. Nestled in the heart of Rockmart, GA, 1872 Township offers stylish new homes, elevated design, and a community built for fun and connection. Make a splash at our signature waterpark, featuring thrilling slides, a kid's splash zone, and shaded cabanas for ultimate relaxation. Unwind on the pool deck, challenge friends to a game of pickleball, or gather around the outdoor fireplace for cozy evenings and s'mores under the stars. Love to entertain? Fire up the grill at our shaded picnic area while the kids explore the adventure playground. The name 1872 pays homage to Rockmart's rich history--founded in 1872--and celebrates a timeless sense or hometown pride. When it's time to explore, you're just minutes from local favorites like, The Pizza Farm, Jefferson's, and The Rails at Rockmart. Essentials are close at hand too, with Walmart, Ingles Market, and the Rockmart Farmers Market right nearby. For outdoor adventure, hop on the Silver Comet Trail, visit Nathan Dean Park, or spend the day in Hiram or Cartersville for shopping, museums, and more. At 1872 Township, every detail is designed for how you want to live--fun, convenient, and full of character. Schedule your tour today and experience the community that truly has it all! Home was virtually staged.
Closed
$359,590
511 Township Ave, Rockmart, GA 30153
5beds
2,228sqft
Single Family Residence, Residential
Built in 2026
6,534 Square Feet Lot
$359,400 Zestimate®
$161/sqft
$2,211 Estimated rent
Home value
$359,400
$341,000 - $377,000
$2,211/mo
Zestimate® history
Owner options
List your home for rent
$2,211/mo
Rent Zestimate®
Find your next renter with Zillow Rental Manager. Plus, with online applications, you can quickly screen prospective tenants – for free.
$2,211/mo
Rent Zestimate®
Refinance and save
$3,029/mo
Est. payment
Refinancing to a lower rate could help reduce your monthly payments and save thousands over the life of the loan.
$3,029/mo
Est. payment
Explore your selling options
Work with a Zillow partner agent
Leverage their expertise and Zillow's premium Showcase listings to get your home seen by more buyers.
Get startedList with your own agent
Get your home in front of millions of buyers by listing it on Zillow.
Learn how to do itSell it yourself
Take full control of how buyers see your home on Zillow by listing For Sale by Owner (FSBO).
List your homeWhat's special
Zillow last checked:
Listing updated:
Listed by:
Whitney Barker,
Artisan Realty of Georgia 678-792-9490
Bought with:
Christy Davidson, 426544
EXP Realty, LLC.
Cristian Miller, 426542
EXP Realty, LLC.
Source: FMLS GA,MLS#: 7787408
Facts & features
Interior
Bedrooms & bathrooms
- Bedrooms: 5
- Bathrooms: 3
- Full bathrooms: 3
- Main level bathrooms: 1
- Main level bedrooms: 1
Rooms
- Room types: Attic, Kitchen, Laundry, Master Bathroom, Master Bedroom
Primary bedroom
- Features: None
- Level: None
Bedroom
- Features: None
Primary bathroom
- Features: Shower Only
Dining room
- Features: Open Concept, Separate Dining Room
Kitchen
- Features: Cabinets Stain, Eat-in Kitchen, Kitchen Island, Pantry, Stone Counters, View to Family Room
Heating
- Central, Electric, Zoned
Cooling
- Ceiling Fan(s), Central Air, Electric, Zoned
Appliances
- Included: Dishwasher, Disposal, Electric Range, Electric Water Heater, Microwave
- Laundry: In Hall, Laundry Room, Upper Level
Features
- High Ceilings 9 ft Main, High Speed Internet, Recessed Lighting, Tray Ceiling(s), Walk-In Closet(s)
- Flooring: Carpet, Luxury Vinyl
- Windows: Double Pane Windows, Insulated Windows
- Basement: None
- Number of fireplaces: 1
- Fireplace features: Factory Built, Great Room, Ventless
- Common walls with other units/homes: No Common Walls
Interior area
- Total structure area: 2,228
- Total interior livable area: 2,228 sqft
Property
Parking
- Total spaces: 2
- Parking features: Garage, Garage Faces Front
- Garage spaces: 2
Accessibility
- Accessibility features: None
Features
- Levels: Two
- Stories: 2
- Patio & porch: Covered, Front Porch, Patio
- Exterior features: None, No Dock
- Pool features: None
- Spa features: None
- Fencing: None
- Has view: Yes
- View description: Neighborhood
- Waterfront features: None
- Body of water: None
Lot
- Size: 6,534 Square Feet
- Dimensions: 50x153x50x153
- Features: Back Yard, Front Yard, Landscaped
Details
- Additional structures: None
- Other equipment: None
- Horse amenities: None
Construction
Type & style
- Home type: SingleFamily
- Architectural style: Farmhouse,Other
- Property subtype: Single Family Residence, Residential
Materials
- Brick, Vinyl Siding
- Foundation: Slab
- Roof: Composition
Condition
- New Construction
- New construction: Yes
- Year built: 2026
Details
- Builder name: Artisan Built Communities
- Warranty included: Yes
Utilities & green energy
- Electric: 110 Volts, 220 Volts
- Sewer: Public Sewer
- Water: Public
- Utilities for property: Cable Available, Electricity Available, Phone Available, Sewer Available, Underground Utilities, Water Available
Green energy
- Energy efficient items: None
- Energy generation: None
Community & HOA
Community
- Features: Dog Park, Near Schools, Near Shopping, Pickleball, Playground, Pool, Sidewalks
- Security: Carbon Monoxide Detector(s), Smoke Detector(s)
- Subdivision: 1872 Township
HOA
- Has HOA: Yes
- Services included: Maintenance Grounds, Maintenance Structure, Reserve Fund, Swim, Tennis
- HOA fee: $750 annually
- HOA phone: 770-743-6134
Location
- Region: Rockmart
Financial & listing details
- Price per square foot: $161/sqft
- Date on market: 6/1/2026
- Cumulative days on market: 65 days
- Listing terms: Cash,Conventional,FHA,USDA Loan,VA Loan
- Ownership: Fee Simple
- Electric utility on property: Yes
- Road surface type: Asphalt, Paved
Price history
| Date | Event | Price |
|---|---|---|
| 8/21/2026 | Sold | $359,590$161/sqft |
Source:  FMLS GA #7787408 Report a problem FMLS GA #7787408 Report a problem | ||
| 8/5/2026 | Pending sale | $359,590$161/sqft |
Source: FMLS GA #7787408 Report a problem | ||
| 6/12/2026 | Listed for sale | $359,590$161/sqft |
Source: FMLS GA #7787408 Report a problem | ||
Public tax history
Tax history is unavailable.
Neighborhood: 30153
Nearby homes
- $352,8005 bd3 ba2.2k sqft109 Stonecreek Ave, Rockmart, GA 30153Sold
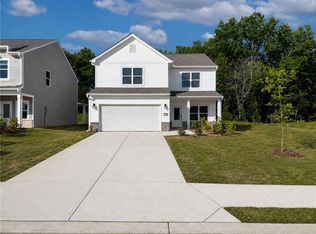
- $371,3205 bd3 ba2.4k sqft111 Stonecreek Ave, Rockmart, GA 30153New Construction

- $339,9202 bd2 ba1.5k sqft406 Bluegrass Ln, Rockmart, GA 30153New Construction
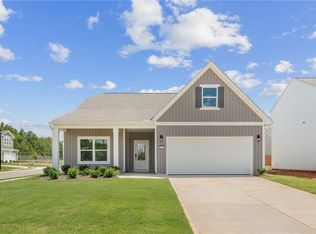
- $329,9553 bd2 ba1.3k sqft400 Bluegrass Ln, Rockmart, GA 30153New Construction

- $338,3004 bd3 ba1.9k sqft107 Stonecreek Ave, Rockmart, GA 30153New Construction
- $334,7804 bd3 ba1.6k sqft512 Township Ave, Rockmart, GA 30153New Construction
- $352,9855 bd3 ba2.4k sqft520 Township Ave, Rockmart, GA 30153Sold
- from $337,9005 bd3 ba2.4k sqftThe Violet Plan, 1872 Township, Rockmart, GA 30153New Construction
Nearby schools
GreatSchools rating
- 6/10Van Wert Elementary SchoolGrades: PK-5Distance: 2.2 mi
- 5/10Rockmart Middle SchoolGrades: 6-8Distance: 1.4 mi
- 5/10Rockmart High SchoolGrades: 9-12Distance: 1.2 mi
Schools provided by the listing agent
- Elementary: Van Wert
- Middle: Rockmart
- High: Rockmart
Source: FMLS GA. This data may not be complete. We recommend contacting the local school district to confirm school assignments for this home.
Get a cash offer in 3 minutes
Find out how much your home could sell for in as little as 3 minutes with a no-obligation cash offer.
Estimated market value
$359,400
Get a cash offer in 3 minutes
Find out how much your home could sell for in as little as 3 minutes with a no-obligation cash offer.
Estimated market value
$359,400
- Georgia
- Polk County
- Rockmart
- 30153
- 511 Township Ave
