Welcome home to this inviting Craftsman-style ranch, perfectly situated on a desirable corner lot with a privacy-fenced backyard offering plenty of space to relax, entertain, or play. The main level features three comfortable bedrooms and two full baths, providing a spacious and functional layout for everyday living. Step outside onto the upper-level deck, a wonderful spot for morning coffee, outdoor dining, or simply unwinding at the end of the day. Downstairs, the patio provides additional outdoor living space and convenient access to the private, fenced backyard. The partially finished basement adds wonderful flexibility and additional living space, featuring a fourth bedroom, full bath, and recreation room-ideal for guests, a home office, hobby space, or entertainment area. Three additional unfinished rooms offer exciting possibilities for future expansion, storage, a workshop, fitness room, or whatever best suits your lifestyle. With its charming Craftsman appeal, versatile floor plan, multiple outdoor living spaces, and private backyard, this home offers a wonderful opportunity to settle in, make it your own, and create lasting memories.
Active
$350,000
511 Tradition Pl, Lagrange, GA 30241
4beds
2,988sqft
Single Family Residence
Built in 2016
0.26 Acres Lot
$347,400 Zestimate®
$117/sqft
$-- HOA
What's special
Charming craftsman appealInviting craftsman-style ranchDesirable corner lotPrivate backyardFourth bedroomVersatile floor planMultiple outdoor living spaces
- 50 days
- 165
- 8
Zillow last checked:
Listing updated:
Listed by:
Debra Pointer 678-516-2897,
eXp Realty
Source: GAMLS,MLS#: 10822489
Facts & features
Interior
Bedrooms & bathrooms
- Bedrooms: 4
- Bathrooms: 3
- Full bathrooms: 3
- Main level bathrooms: 2
- Main level bedrooms: 3
Rooms
- Room types: Family Room, Game Room
Dining room
- Features: Separate Room
Kitchen
- Features: Breakfast Bar, Kitchen Island
Heating
- Electric
Cooling
- Central Air
Appliances
- Included: Dishwasher, Electric Water Heater, Ice Maker, Microwave, Oven/Range (Combo), Refrigerator, Stainless Steel Appliance(s)
- Laundry: Other
Features
- Double Vanity, High Ceilings
- Flooring: Carpet, Hardwood
- Basement: Bath Finished,Full
- Number of fireplaces: 1
- Fireplace features: Living Room
- Common walls with other units/homes: No Common Walls
Interior area
- Total structure area: 2,988
- Total interior livable area: 2,988 sqft
- Finished area above ground: 1,988
- Finished area below ground: 1,000
Property
Parking
- Parking features: Detached, Garage, Garage Door Opener, Kitchen Level
- Has garage: Yes
Features
- Levels: One
- Stories: 1
- Patio & porch: Deck, Patio
Lot
- Size: 0.26 Acres
- Features: Corner Lot
Details
- Parcel number: 0493D000055
- Special conditions: As Is
Construction
Type & style
- Home type: SingleFamily
- Architectural style: Craftsman
- Property subtype: Single Family Residence
Materials
- Aluminum Siding, Brick
- Roof: Composition
Condition
- Resale
- New construction: No
- Year built: 2016
Utilities & green energy
- Sewer: Public Sewer
- Water: Public
- Utilities for property: Cable Available, Electricity Available, High Speed Internet
Community & HOA
Community
- Features: None
- Security: Carbon Monoxide Detector(s), Security System, Smoke Detector(s)
- Subdivision: Homecoming
HOA
- Has HOA: No
- Services included: None
Location
- Region: Lagrange
Financial & listing details
- Price per square foot: $117/sqft
- Tax assessed value: $394,400
- Annual tax amount: $4,302
- Date on market: 8/10/2026
- Cumulative days on market: 49 days
- Listing agreement: Exclusive Right To Sell
- Listing terms: Assumable,Cash,Conventional
- Electric utility on property: Yes
Estimated market value
$347,400
$330,000 - $365,000
$2,581/mo
Price history
| Date | Event | Price |
|---|---|---|
| 8/10/2026 | Listed for sale | $350,000+30.1%$117/sqft |
Source:  GAMLS #10822489 Report a problem GAMLS #10822489 Report a problem | ||
| 12/30/2020 | Sold | $269,000-2.2%$90/sqft |
Source:  GAMLS #8888942 Report a problem GAMLS #8888942 Report a problem | ||
| 11/14/2020 | Listed for sale | $275,000+10%$92/sqft |
Source: Coldwell Banker Spinks Brown #8888942 Report a problem | ||
| 5/13/2016 | Sold | $250,000$84/sqft |
Source: Public Record Report a problem | ||
| 1/5/2016 | Price change | $250,000+6.4%$84/sqft |
Source: F.L.I. PROPERTIES #07552513 Report a problem | ||
| 11/16/2015 | Listed for sale | $235,000$79/sqft |
Source: F.L.I. PROPERTIES #07552513 Report a problem | ||
Public tax history
| Year | Property taxes | Tax assessment |
|---|---|---|
| 2025 | $710 +102.3% | $157,760 +21.5% |
| 2024 | $351 +150.6% | $129,880 +12.8% |
| 2023 | $140 | $115,120 +4.6% |
| 2022 | -- | $110,040 +2.1% |
| 2021 | $202 -93.8% | $107,760 |
| 2020 | $3,250 +7.7% | $107,760 +7.7% |
| 2019 | $3,018 0% | $100,080 |
| 2018 | $3,018 +0.1% | $100,080 |
| 2017 | $3,016 | $100,080 +4904% |
| 2016 | $3,016 +4899.2% | $2,000 |
| 2015 | $60 -0.1% | $2,000 |
| 2014 | $60 +17.4% | $2,000 -33.3% |
| 2013 | $51 | $3,000 |
| 2012 | -- | -- |
| 2011 | -- | -- |
| 2010 | -- | -- |
Find assessor info on the county website
Monthly payment
Est. payment
Payment breakdown
Explore the cost of this home by adjusting the details. Changes won't be saved.Climate risks
Neighborhood: 30241
Nearby schools
Schools provided by the listing agent
- Elementary: Franklin Forest
- Middle: Gardner Newman
- High: Lagrange
Source: GAMLS. This data may not be complete. We recommend contacting the local school district to confirm school assignments for this home.
Similar homes
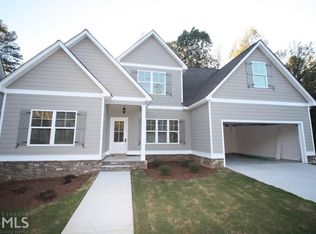
- $329,0005 bd4 ba2.4k sqft119 Celebration Blvd, Lagrange, GA 30241Active
 MLS ID #10813293, Scott W Fader, Joseph Walter Realty, LLC. GAMLS
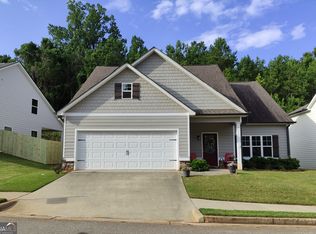
 - $348,0005 bd3 ba2.6k sqft110 Lexington Park Dr, Lagrange, GA 30241Active
 MLS ID #10820048, Jung M Ko, America's Realty, Inc.. GAMLS
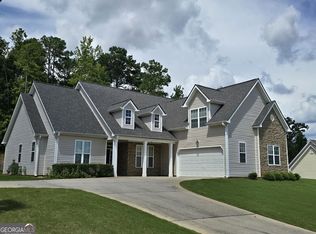
 - $349,9004 bd4 ba2.3k sqft133 Ashling Dr, Lagrange, GA 30240Active
 MLS ID #10816736, Lindsey Hammond, Triple R Real Estate LLC. GAMLS
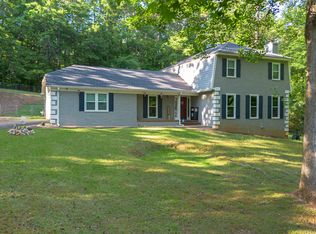
 - $327,0005 bd3 ba2.6k sqft1245 Mooty Bridge Rd, Lagrange, GA 30240Active
 MLS ID #10829926, Makhi Jones, Prestige Property Brokers. GAMLS
 - $329,9004 bd4 ba2.5k sqft112 Celebration Blvd, Lagrange, GA 30241ActiveMLS ID #10547981, Kendall Butler, F.L.I. Properties. GAMLS
- $334,5005 bd3 ba2.4k sqft115 Jasmine Ln, Lagrange, GA 30241ActiveMLS ID #10830242, Jung M Ko, America's Realty, Inc.. GAMLS
- $338,0005 bd3 ba2.2k sqft105 Boston Ct, Lagrange, GA 30241ActiveMLS ID #10810186, Jung M Ko, America's Realty, Inc.. GAMLS
- $395,0004 bd4 ba3.8k sqft402 Sweetwood Ct, Lagrange, GA 30241ActiveMLS ID #10827448, Caysi J Brooks-Swol, Go Realty. GAMLS
- $395,0004 bd3 ba2.8k sqft519 Tradition Pl, Lagrange, GA 30241ActiveMLS ID #10469785, Kendall Butler, F.L.I. Properties. GAMLS
- $398,5004 bd3 ba2.8k sqft216 Ashford Cir, Lagrange, GA 30240ActiveMLS ID #10828690, Samuel R. Shaw, Shaw Realty. GAMLS
- $315,0003 bd3 ba1.8k sqft239 Old Pond Rd, Lagrange, GA 30241ActiveMLS ID #10799152, Gwendolyn Milton, Ivy League Realty. GAMLS
- $349,9004 bd3 ba3.6k sqft214 Highland Trl, Lagrange, GA 30240ActiveMLS ID #10849480, Regenia Andrews, Lokation Real Estate LLC. GAMLS
- $274,9005 bd2 ba2k sqft500 Camelot Dr, Lagrange, GA 30241ActiveMLS ID #10794057, Molly McKeen, McKeen Realty. GAMLS
- $409,9004 bd3 ba3.4k sqft227 Ashford Cir, Lagrange, GA 30240ActiveMLS ID #10838374, Rob Upchurch, RE/MAX Results. GAMLS
- $329,9004 bd3 ba1.9k sqft235 Flatcreek Dr, Lagrange, GA 30241ActiveMLS ID #10832332, Maria Harris, Blessed Realty Group, LLC. GAMLS
- $449,0005 bd4 ba3.4k sqft405 Canterbury Dr, Lagrange, GA 30241ActiveMLS ID #10721544, Alynda T Jones, J.T. Jones & Associates Realty. GAMLS
- $260,0004 bd3 ba2k sqft202 Sivell Rd, Lagrange, GA 30241ActiveMLS ID #10824692, Sydney Heard, F.L.I. Properties. GAMLS
- $367,9904 bd3 ba2.3k sqft202 Freshwater Ct, Lagrange, GA 30241ActiveGAMLS
- $307,5754 bd3 ba1.9k sqft302 Glenhaven Dr, Lagrange, GA 30241ActiveGAMLS
