Skip main navigation
Sold co op member
  • $389,500

    511 Traemoor Village Dr, Moore, SC 29369

    5beds
    2,368sqft
    Single Family Residence
    Built in 2017
    8,276 Square Feet Lot
    $389,000 Zestimate®
    $164/sqft
    $2,244 Estimated rent

    Home value

    $389,000

    $370,000 - $408,000

    $2,244/mo

    Zestimate® history
    Loading
    Loading...

    Owner options

    List your home for rent

    $2,244/mo

    Rent Zestimate®

    Find your next renter with Zillow Rental Manager. Plus, with online applications, you can quickly screen prospective tenants – for free.

    Learn more

    $2,244/mo

    Rent Zestimate®

    Refinance and save

    $2,715/mo

    Est. payment

    Refinancing to a lower rate could help reduce your monthly payments and save thousands over the life of the loan.

    See today's rates

    $2,715/mo

    Est. payment

    Explore your selling options

    Work with a Zillow partner agent

    Leverage their expertise and Zillow's premium Showcase listings to get your home seen by more buyers.

    Get started

    List with your own agent

    Get your home in front of millions of buyers by listing it on Zillow.

    Learn how to do it

    Sell it yourself

    Take full control of how buyers see your home on Zillow by listing For Sale by Owner (FSBO).

    List your home

    What's special

    Fenced in yardBeautiful landscapingStylish finishes throughoutStunning kitchenStainless steel appliancesInviting open floor planGas cooktop
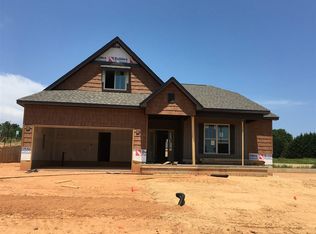
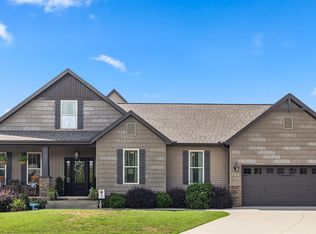
    Welcome to this beautifully maintained Craftsman-style home situated on a desirable corner lot in the sought-after Traemoor Village community. Featuring the perfect blend of elegance, comfort, and functionality, this spacious 5-bedroom, 3-bath residence boasts an inviting open floor plan with stylish finishes throughout. The heart of the home is the stunning kitchen complete with granite countertops, ample cabinetry, stainless steel appliances, a gas cooktop, and generous prep space ideal for entertaining and everyday living. The spacious living areas flow effortlessly into the added sunroom, creating the perfect space to relax year-round while overlooking the private backyard retreat. The highly desirable primary suite is conveniently located on the main level with a spacious layout. Additional bedrooms provide flexibility for guests, a home office, or growing families. Step outside and enjoy outdoor living at its finest with a fenced in yard, a pergola and beautiful landscaping, perfect for gatherings, morning coffee, or quiet evenings at home. The corner lot offers added privacy and beautiful curb appeal. Conveniently located near shopping, dining, schools, and major interstates, this exceptional property combines timeless style with modern convenience.

    Zillow last checked:

    Listing updated:

    Listed by:

    Sara Suarez 864-205-7877,

    C 21 Blackwell & Co

    Bought with:

    Benjamin Whitesides, SC

    Leslie Horne and Associates

    Source: SAR as distributed by MLS GRID,MLS#: 337249MLS Logo

    Facts & features

    Interior

    Bedrooms & bathrooms
    • Bedrooms: 5
    • Bathrooms: 3
    • Full bathrooms: 3
    • Main level bathrooms: 2
    • Main level bedrooms: 3
    Rooms
    • Room types: Breakfast Area, Main Fl Master Bedroom
    Primary bedroom
    • Level: First
    • Area: 256
    • Dimensions: 16x16
    Bedroom 2
    • Level: First
    • Area: 110
    • Dimensions: 11x10
    Bedroom 3
    • Level: First
    • Area: 130
    • Dimensions: 13x10
    Bedroom 4
    • Area: 196
    • Dimensions: 14x14
    Bonus room
    • Level: Second
    • Area: 210
    • Dimensions: 15x14
    Breakfast room
    • Level: 12x11
    • Dimensions: 1
    Great room
    • Level: First
    • Area: 300
    • Dimensions: 20x15
    Kitchen
    • Level: First
    • Area: 132
    • Dimensions: 12x11
    Laundry
    • Level: First
    • Area: 36
    • Dimensions: 6x6
    Patio
    • Level: First
    • Area: 120
    • Dimensions: 15x8
    Heating
    • Forced Air, Gas - Natural
    Cooling
    • Central Air, Electricity
    Appliances
    • Included: Gas Cooktop, Disposal, Microwave, Double Oven, Electric Oven, Refrigerator, Electric Water Heater
    • Laundry: 1st Floor, Electric Dryer Hookup, Walk-In, Washer Hookup
    Features
    • Ceiling Fan(s), Fireplace, Soaking Tub, Ceiling - Smooth, Solid Surface Counters, Open Floorplan, Pantry
    • Flooring: Carpet, Ceramic Tile, Wood
    • Has basement: No
    • Attic: Storage
    • Number of fireplaces: 1
    • Fireplace features: Gas Log
    Interior area
    • Total interior livable area: 2,368 sqft
    • Finished area above ground: 2,368
    • Finished area below ground: 0

    Property

    Parking
    • Total spaces: 2
    • Parking features: 2 Car Attached, Garage Door Opener, Garage Faces Side, Attached Garage
    • Attached garage spaces: 2
    • Has uncovered spaces: Yes
    Features
    • Levels: One and One Half
    • Patio & porch: Patio, Porch, Screened
    • Exterior features: Aluminum/Vinyl Trim
    • Fencing: Fenced
    Lot
    • Size: 8,276 Square Feet
    • Features: Corner Lot, Level
    • Topography: Level
    Details
    • Parcel number: 5320003009
    • Other equipment: Irrigation Equipment

    Construction

    Type & style
    • Home type: SingleFamily
    • Architectural style: Craftsman,Traditional
    • Property subtype: Single Family Residence
    Materials
    • Stone, Vinyl Siding
    • Foundation: Slab
    • Roof: Architectural
    Condition
    • New construction: No
    • Year built: 2017

    Utilities & green energy

    • Electric: Duke
    • Gas: PNG
    • Sewer: Public Sewer
    • Water: Public, SJWD

    Community & HOA

    Community
    • Features: Common Areas, Street Lights
    • Security: Smoke Detector(s)
    • Subdivision: Traemoor Village
    HOA
    • Has HOA: Yes
    • Amenities included: Street Lights
    • Services included: Common Area
    • HOA fee: $425 annually
    Location
    • Region: Moore

    Financial & listing details

    • Price per square foot: $164/sqft
    • Tax assessed value: $380,000
    • Annual tax amount: $1,905
    • Date on market: 5/18/2026
    • Cumulative days on market: 8 days

    Price history

    DateEventPrice
    7/7/2026Sold$389,500$164/sqft
    Source: SAR as distributed by MLS GRID #337249 Report a problem
    6/10/2026Pending sale$389,500$164/sqft
    Source: SAR as distributed by MLS GRID #337249 Report a problem
    5/26/2026Contingent$389,500$164/sqft
    Source: SAR as distributed by MLS GRID #337249 Report a problem
    5/18/2026Listed for sale$389,500+2.5%$164/sqft
    Source: Greater Greenville AOR #1592110 Report a problem
    8/15/2023Sold$380,000-1.3%$160/sqft
    Source: SAR as distributed by MLS GRID #300928 Report a problem
    6/23/2023Pending sale$385,000$163/sqft
    Source: SAR as distributed by MLS GRID #300928 Report a problem
    6/1/2023Listed for sale$385,000+30.5%$163/sqft
    Source: SAR as distributed by MLS GRID #300928 Report a problem
    3/1/2021Sold$295,000$125/sqft
    Source: Public Record Report a problem
    12/15/2020Sold$295,000-1.6%$125/sqft
    Source: Agent Provided Report a problem
    11/2/2020Listed for sale$299,900+649.8%$127/sqft
    Source: CENTURY 21 BLACKWELL & CO., REALTY, INC.-2 #275775 Report a problem
    9/13/2017Sold$40,000-83.9%$17/sqft
    Source: Public Record Report a problem
    5/18/2017Listed for sale$248,770$105/sqft
    Source: JOY REAL ESTATE #243419 Report a problem

    Public tax history

    YearProperty taxesTax assessment
    2025-- $15,200
    2024$2,170 +30%$15,200 +12%
    2023$1,670 $13,570 +15%
    2022-- $11,800 +16.3%
    2021-- $10,148
    2020-- $10,148
    2019-- $10,148
    2018$1,433 $10,148 +8801.8%
    2017$1,433 +3593.2%$114
    2016$39 +1.5%$114
    2015$38 +1.8%$114
    2014$38 $114
    Find assessor info on the county website

    Neighborhood: 29369

    Nearby schools

    GreatSchools rating
    Schools provided by the listing agent
    • Elementary: 5-River Ridge
    • Middle: 5-Berry Shoals
    • High: 5-Byrnes High

    Source: SAR as distributed by MLS GRID. This data may not be complete. We recommend contacting the local school district to confirm school assignments for this home.

    Get a cash offer in 3 minutes
    Find out how much your home could sell for in as little as 3 minutes with a no-obligation cash offer.
    Estimated market value
    $389,000
    Get a cash offer in 3 minutes
    Find out how much your home could sell for in as little as 3 minutes with a no-obligation cash offer.
    Estimated market value
    $389,000