Tucked away in Liverpool and zoned to Alvin ISD, this one-story home on over 1/2 acre offers a rare blend of privacy, character, and peaceful Chocolate Bayou views. Surrounded by mature trees and lush greenery, the property feels like a quiet retreat with room to breathe, garden, tinker, or simply enjoy nature all around. Inside, you’ll find 2 bedrooms, 1 bath, a spacious living area with a cozy fireplace, updated flooring, fresh neutral paint, and a light, open kitchen with black-and-white tile accents, island seating, and plenty of storage. Large windows frame the wooded setting and bring the outdoors in. Outside, enjoy winding paths, a shaded yard, and a serene bayou backdrop, plus an impressive amount of garage/workshop space for vehicles, tools, hobbies, or extra storage. Full of charm, flexibility, and possibility, this Liverpool property is truly one of a kind. Schedule your private tour today!
For sale
$195,000
511 Treasure Dr, Liverpool, TX 77577
2beds
1,168sqft
Single Family Residence
Built in 1960
0.58 Acres Lot
$188,400 Zestimate®
$167/sqft
$-- HOA
What's special
Cozy fireplaceFresh neutral paintUpdated flooringShaded yardPlenty of storagePeaceful chocolate bayou viewsLight open kitchen
- 31 days
- 263
- 34
Likely to sell faster than
Zillow last checked:
Listing updated:
Listed by:
Nick Boyd TREC #0658487 409-789-0227,
Keystone Realty Group
Source: HAR,MLS#: 88539112
Facts & features
Interior
Bedrooms & bathrooms
- Bedrooms: 2
- Bathrooms: 1
- Full bathrooms: 1
Primary bedroom
- Level: First
- Area: 120
- Dimensions: 10x12
Bedroom
- Level: First
- Area: 110
- Dimensions: 10x11
Kitchen
- Level: First
Living room
- Level: First
Heating
- Electric
Cooling
- Electric
Features
- Number of fireplaces: 1
Interior area
- Total structure area: 1,168
- Total interior livable area: 1,168 sqft
Property
Parking
- Total spaces: 6
- Parking features: Detached
- Garage spaces: 6
Features
- Stories: 1
- Has view: Yes
- View description: Bayou View
- Has water view: Yes
- Water view: Bayou
- Waterfront features: Bayou Frontage
Lot
- Size: 0.58 Acres
- Features: Waterfront, 1/2 Up to 1 Acre
Details
- Parcel number: 39400033000
Construction
Type & style
- Home type: SingleFamily
- Architectural style: Other
- Property subtype: Single Family Residence
Materials
- Wood Siding
- Foundation: Slab
- Roof: Composition
Condition
- New construction: No
- Year built: 1960
Utilities & green energy
- Sewer: Aerobic Septic
- Water: Well
Community & HOA
Community
- Subdivision: Enchanted Edgewater Liverpool
Location
- Region: Liverpool
Financial & listing details
- Price per square foot: $167/sqft
- Tax assessed value: $163,580
- Annual tax amount: $1,739
- Date on market: 8/17/2026
Estimated market value
$188,400
$179,000 - $198,000
$1,614/mo
Price history
| Date | Event | Price |
|---|---|---|
| 8/17/2026 | Listed for sale | $195,000$167/sqft |
Source:  HAR #88539112 Report a problem HAR #88539112 Report a problem | ||
Public tax history
| Year | Property taxes | Tax assessment |
|---|---|---|
| 2025 | $179 +24% | $90,616 +10% |
| 2024 | $145 -98.5% | $82,378 +10% |
| 2023 | $9,579 +6216.2% | $74,889 +10% |
| 2022 | $152 +8.1% | $68,081 +10% |
| 2021 | $140 | $61,892 +10% |
| 2020 | -- | $56,265 +10% |
| 2019 | $129 -33.4% | $51,150 +10% |
| 2018 | $193 | $46,500 -36.7% |
| 2017 | $193 -41% | $73,510 |
| 2016 | $328 | $73,510 +14.7% |
| 2015 | $328 | $64,080 -3.8% |
| 2014 | $328 | $66,620 +13.1% |
| 2012 | -- | $58,880 -1.9% |
| 2011 | -- | $60,050 |
| 2010 | -- | $60,050 +2.4% |
| 2009 | -- | $58,630 -5.5% |
| 2008 | -- | $62,010 -7% |
| 2006 | -- | $66,710 0% |
| 2005 | -- | $66,740 +7.8% |
| 2004 | -- | $61,910 +38.9% |
| 2003 | -- | $44,560 +14.4% |
| 2002 | -- | $38,940 |
| 2001 | -- | $38,940 |
Find assessor info on the county website
Monthly payment
Est. payment
Payment breakdown
Explore the cost of this home by adjusting the details. Changes won't be saved.Climate risks
Neighborhood: 77577
Nearby schools
Schools provided by the listing agent
- Elementary: Walt Disney Elementary School
- Middle: Alvin Junior High School
- High: Alvin High School
Source: HAR. This data may not be complete. We recommend contacting the local school district to confirm school assignments for this home.
Similar homes
- $195,0003 bd2 ba1.3k sqft202 Snug Harbor Dr, Liverpool, TX 77577For Sale
 MLS ID #70607066, Jessica Morales Cruz, Century 21 Olympian Brazoria. HAR
 - $188,0002 bd1 ba996 sqft3315 Saint Anne St, Liverpool, TX 77577For Sale
 MLS ID #87556181, Melba Cortez, UTR TEXAS, REALTORS. HAR
 - $170,0003 bd2 ba1.6k sqft2806 Pearl St, Liverpool, TX 77577For Sale
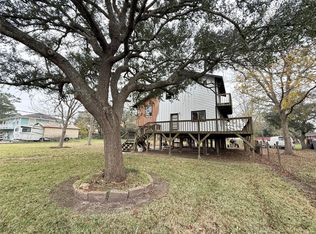 MLS ID #61325129, Maddison Zwahr, AM Real Estate Group, LLC. HAR
 - $195,0003 bd2 ba1.1k sqft511 Debbie Ln, Alvin, TX 77511For Sale
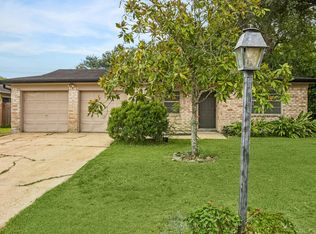 MLS ID #5109019, Dinah Langston, City on the Rise Realty. HAR
