Skip main navigation
Sold for $455,000
Street View
  • $455,000

    511 Valewood Ln, Dayton, OH 45405

    3beds
    3,143sqft
    Single Family Residence
    Built in 1968
    0.45 Acres Lot
    $475,400 Zestimate®
    $145/sqft
    $4,615 Estimated rent

    Home value

    $475,400

    $447,000 - $509,000

    $4,615/mo

    Zestimate® history
    Loading
    Loading...

    Owner options

    List your home for rent

    $4,615/mo

    Rent Zestimate®

    Find your next renter with Zillow Rental Manager. Plus, with online applications, you can quickly screen prospective tenants – for free.

    Learn more

    $4,615/mo

    Rent Zestimate®

    Refinance and save

    $3,071/mo

    Est. payment

    Refinancing to a lower rate could help reduce your monthly payments and save thousands over the life of the loan.

    See today's rates

    $3,071/mo

    Est. payment

    Explore your selling options

    Work with a Zillow partner agent

    Leverage their expertise and Zillow's premium Showcase listings to get your home seen by more buyers.

    Get started

    List with your own agent

    Get your home in front of millions of buyers by listing it on Zillow.

    Learn how to do it

    Sell it yourself

    Take full control of how buyers see your home on Zillow by listing For Sale by Owner (FSBO).

    List your home

    What's special

    Private courtyardSoaring ceilingDramatic curb appealMain level garageExtensive primary suitePecky cedar retaining wallEvergreen trees
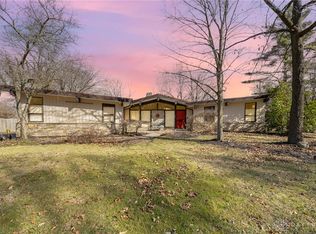
    Midcentury Modern Masterpiece by Architect William Morris. Cantilevered balconies off ea BR & lg LR terrace add private outdoor living spaces & dramatic curb appeal. Stunning sunken LR w/soaring ceiling & views, DR w/orig black terrazzo tile floor & built-ins, skylights, clerestory windows & extensive primary suite. Genius floor plan includes lg kitchen w/walk in pantry & walkout to private courtyard, adjacent laundry room & handy 1.5 car main level garage, plus 2 car garage on lower level (home accessible from 2 streets). Current designer owners have enhanced this showplace w/Heath Tile stair risers, new California Clear heart redwood siding, overhangs & custom privacy fencing + pecky cedar retaining wall. Upgrades include new electric panels, evergreen trees, lighting, exterior paint, wet bar in FR. Passive solar by design, home features multi zoned boiler heat, central air & insulated windows for maximum comfort & efficiency. In Dayton modern enclave adjacent to Catalpa Woods.

    Zillow last checked:

    Listing updated:

    Listed by:

    Susan Rissover (513)766-9200,

    Keller Williams Advisors Rlty

    Bought with:

    David Maas, 2021001351

    Plum Tree Realty

    Source: DABR MLS,MLS#: 928628MLS LogoOriginating MLS: Dayton Area Board of REALTORS

    Facts & features

    Interior

    Bedrooms & bathrooms
    • Bedrooms: 3
    • Bathrooms: 3
    • Full bathrooms: 2
    • 1/2 bathrooms: 1
    • Main level bathrooms: 2
    Primary bedroom
    • Level: Main
    • Dimensions: 15 x 14
    Bedroom
    • Level: Second
    • Dimensions: 15 x 12
    Bedroom
    • Level: Second
    • Dimensions: 15 x 11
    Dining room
    • Level: Main
    • Dimensions: 20 x 12
    Entry foyer
    • Level: Main
    • Dimensions: 12 x 8
    Family room
    • Level: Main
    • Dimensions: 16 x 13
    Kitchen
    • Level: Main
    • Dimensions: 16 x 12
    Laundry
    • Level: Main
    • Dimensions: 9 x 8
    Living room
    • Level: Main
    • Dimensions: 21 x 18
    Heating
    • Baseboard, Hot Water, Natural Gas, Steam
    Cooling
    • Central Air
    Appliances
    • Included: Dryer, Dishwasher, Disposal, Microwave, Range, Refrigerator, Washer, Gas Water Heater
    Features
    • Granite Counters, Hot Tub/Spa, Kitchen Island, Pantry, Walk-In Closet(s)
    • Windows: Casement Window(s), Insulated Windows, Skylight(s)
    • Basement: Partial,Unfinished
    Interior area
    • Total structure area: 3,143
    • Total interior livable area: 3,143 sqft

    Property

    Parking
    • Total spaces: 3
    • Parking features: Garage
    • Garage spaces: 3
    Features
    • Levels: Two
    • Stories: 2
    • Patio & porch: Deck, Patio
    • Exterior features: Deck, Fence, Patio
    Lot
    • Size: 0.45 Acres
    • Dimensions: 19,602
    Details
    • Parcel number: E20242120006
    • Zoning: Residential
    • Zoning description: Residential

    Construction

    Type & style
    • Home type: SingleFamily
    • Architectural style: Mid-Century Modern
    • Property subtype: Single Family Residence
    Materials
    • Brick, Wood Siding
    Condition
    • Year built: 1968

    Utilities & green energy

    • Water: Public
    • Utilities for property: Natural Gas Available, Sewer Available, Water Available

    Community & HOA

    Community
    • Security: Smoke Detector(s)
    • Subdivision: Valewoods
    HOA
    • Has HOA: No
    Location
    • Region: Dayton

    Financial & listing details

    • Price per square foot: $145/sqft
    • Tax assessed value: $257,070
    • Annual tax amount: $7,410
    • Date on market: 2/26/2025

    Price history

    DateEventPrice
    4/11/2025Sold$455,000-4.2%$145/sqft
    Source: DABR MLS #928628 Report a problem
    3/21/2025Pending sale$475,000$151/sqft
    Source: DABR MLS #928628 Report a problem
    3/21/2025Contingent$475,000$151/sqft
    Source: DABR MLS #928628 Report a problem
    2/27/2025Listed for sale$475,000+45.7%$151/sqft
    Source: DABR MLS #928628 Report a problem
    3/10/2022Sold$326,000+12.5%$104/sqft
    Source: Public Record Report a problem
    2/7/2022Pending sale$289,900$92/sqft
    Source: DABR MLS #856797 Report a problem
    2/4/2022Listed for sale$289,900+45%$92/sqft
    Source: DABR MLS #856797 Report a problem
    8/24/2017Sold$200,000+2.7%$64/sqft
    Source: Public Record Report a problem
    7/2/2017Listed for sale$194,700-6.4%$62/sqft
    Source: Irongate Inc., Realtors #741880 Report a problem
    8/25/2003Sold$208,000+9.5%$66/sqft
    Source: Public Record Report a problem
    4/24/2001Sold$190,000$60/sqft
    Source: Public Record Report a problem

    Public tax history

    YearProperty taxesTax assessment
    2025$7,410 +2.1%$89,970
    2024$7,255 +10.2%$89,970
    2023$6,581 +6.5%$89,970 +44%
    2022$6,182 +1.2%$62,480
    2021$6,107 -0.6%$62,480
    2020$6,144 +2.2%$62,480 +14%
    2019$6,010 -0.1%$54,830
    2018$6,016 +19.4%$54,830
    2017$5,038 -8.5%$54,830 -4.4%
    2016$5,504 +7.4%$57,350
    2015$5,125 +6.8%$57,350
    2014$4,799 $57,350
    Find assessor info on the county website

    Neighborhood: 45405

    Nearby schools

    GreatSchools rating
    Schools provided by the listing agent
    • District: Dayton

    Source: DABR MLS. This data may not be complete. We recommend contacting the local school district to confirm school assignments for this home.

    Get pre-qualified for a loan
    At Zillow Home Loans, we can pre-qualify you in as little as 5 minutes with no impact to your credit score.

    An equal housing lender. NMLS #10287.