MULTIPLE OFFERS RECEIVED, BEST & FINAL BY 9M 7/16. A hidden gem with incredible potential! This contemporary 4-bed/4-bath home is truly a diamond in the rough! With strong bones, a unique character, & a layout full of possibilities, this property offers a fantastic opportunity to create your dream retreat. Inside you will find 3 beds/2 baths on the main level with stairs leading to the fully finished basement, featuring a large rec room, an additional bedroom & two full bathrooms. Highlights include a hot tub, shutters on select (Anderson) windows & a dedicated workshop. The yard is filled with mature landscaping, incl. gardenias, azaleas, & fig trees, providing a peaceful & private outdoor space. This home isn’t just ideal for a personal residence; it also presents an excellent investment or rental opportunity. With its flexible layout, it could serve as a furniture market rental, Airbnb, or in-law suite, making it a smart buy for both homeowners & investors alike.
Sold for $295,000
$295,000
511 Valleybrook Dr, Jamestown, NC 27282
4beds
2,820sqft
Stick/Site Built, Residential, Single Family Residence
Built in 1978
0.49 Acres Lot
$297,800 Zestimate®
$--/sqft
$2,661 Estimated rent
Home value
$297,800
$271,000 - $328,000
$2,661/mo
Zestimate® history
Owner options
List your home for rent
$2,661/mo
Rent Zestimate®
Find your next renter with Zillow Rental Manager. Plus, with online applications, you can quickly screen prospective tenants – for free.
$2,661/mo
Rent Zestimate®
Refinance and save
$1,786/mo
Est. payment
Refinancing to a lower rate could help reduce your monthly payments and save thousands over the life of the loan.
$1,786/mo
Est. payment
Explore your selling options
Work with a Zillow partner agent
Leverage their expertise and Zillow's premium Showcase listings to get your home seen by more buyers.
Get startedList with your own agent
Get your home in front of millions of buyers by listing it on Zillow.
Learn how to do itSell it yourself
Take full control of how buyers see your home on Zillow by listing For Sale by Owner (FSBO).
List your homeWhat's special
Fully finished basementLarge rec roomDedicated workshopHot tubMature landscaping
Zillow last checked:
Listing updated:
Listed by:
Emma Skelton 336-944-5155,
Carolina Home Partners by eXp Realty
Bought with:
Cassidy McCorkle, 351721
Keller Williams Realty
Source: Triad MLS,MLS#: 1187119 Originating MLS: Greensboro
Originating MLS: GreensboroFacts & features
Interior
Bedrooms & bathrooms
- Bedrooms: 4
- Bathrooms: 4
- Full bathrooms: 4
- Main level bathrooms: 2
Primary bedroom
- Level: Main
- Dimensions: 16 x 12.42
Bedroom 2
- Level: Main
- Dimensions: 13.25 x 10.33
Bedroom 3
- Level: Main
- Dimensions: 10.33 x 9.42
Bedroom 4
- Level: Basement
- Dimensions: 11.33 x 11.33
Breakfast
- Level: Main
- Dimensions: 8.42 x 8
Dining room
- Level: Main
- Dimensions: 10 x 10
Entry
- Level: Main
- Dimensions: 13 x 5.58
Laundry
- Level: Main
- Dimensions: 8 x 4.83
Living room
- Level: Main
- Dimensions: 17.25 x 13.75
Office
- Level: Main
- Dimensions: 14.75 x 8
Recreation room
- Level: Basement
- Dimensions: 21.67 x 16.25
Heating
- Active Solar, Heat Pump, Electric
Cooling
- Central Air
Appliances
- Included: Dishwasher, Free-Standing Range, Electric Water Heater
- Laundry: Dryer Connection, Main Level, Washer Hookup
Features
- Built-in Features, Ceiling Fan(s), In-Law Floorplan, Separate Shower
- Flooring: Carpet, Tile, Vinyl
- Basement: Finished, Basement, Crawl Space
- Attic: Access Only
- Has fireplace: No
Interior area
- Total structure area: 2,820
- Total interior livable area: 2,820 sqft
- Finished area above ground: 1,750
- Finished area below ground: 1,070
Property
Parking
- Total spaces: 1
- Parking features: Carport, Driveway, Paved, Attached Carport
- Attached garage spaces: 1
- Has carport: Yes
- Has uncovered spaces: Yes
Accessibility
- Accessibility features: Bath Grab Bars, Bath Roll-in Shower, Doors-Lever Handle, Stair Lift
Features
- Levels: One
- Stories: 1
- Exterior features: Garden
- Pool features: None
Lot
- Size: 0.49 Acres
- Features: Partially Wooded, Sloped, Not in Flood Zone
- Residential vegetation: Partially Wooded
Details
- Parcel number: 177798
- Zoning: R3
- Special conditions: Owner Sale
Construction
Type & style
- Home type: SingleFamily
- Architectural style: Contemporary
- Property subtype: Stick/Site Built, Residential, Single Family Residence
Materials
- Wood Siding
Condition
- Year built: 1978
Utilities & green energy
- Sewer: Public Sewer
- Water: Public
Community & HOA
Community
- Security: Smoke Detector(s)
- Subdivision: Ridgecrest
HOA
- Has HOA: No
Location
- Region: Jamestown
Financial & listing details
- Tax assessed value: $244,600
- Annual tax amount: $2,623
- Date on market: 7/14/2025
- Cumulative days on market: 3 days
- Listing agreement: Exclusive Right To Sell
- Listing terms: Cash,Conventional
Price history
| Date | Event | Price |
|---|---|---|
| 8/5/2025 | Sold | $295,000+7.3% |
Source:  Triad MLS #1187119 Report a problem Triad MLS #1187119 Report a problem | ||
| 7/17/2025 | Pending sale | $275,000 |
Source: Triad MLS #1187119 Report a problem | ||
| 7/14/2025 | Listed for sale | $275,000+71.9% |
Source: Triad MLS #1187119 Report a problem | ||
| 6/11/2013 | Sold | $160,000-1.8% |
Source: Triad MLS #661768 Report a problem | ||
| 6/6/2013 | Pending sale | $163,000$58/sqft |
Source: Missions Realty, Inc. #661768 Report a problem | ||
| 5/4/2013 | Price change | $163,000-4.1%$58/sqft |
Source: Missions Realty, Inc. #661768 Report a problem | ||
| 1/17/2013 | Listed for sale | $170,000+6.9%$60/sqft |
Source: Missions Realty, Inc. #661768 Report a problem | ||
| 2/27/2009 | Sold | $159,000 |
Source: Triad MLS #514503 Report a problem | ||
Public tax history
| Year | Property taxes | Tax assessment |
|---|---|---|
| 2025 | $3,371 +28.5% | $244,600 +28.5% |
| 2024 | $2,624 +2.2% | $190,400 |
| 2023 | $2,567 | $190,400 |
| 2022 | $2,567 +25.5% | $190,400 +28.3% |
| 2021 | $2,045 | $148,400 |
| 2018 | $2,045 +0.8% | $148,400 |
| 2017 | $2,029 | $148,400 +2.1% |
| 2016 | $2,029 | $145,400 |
| 2015 | $2,029 -2.7% | $145,400 |
| 2014 | $2,085 | $145,400 |
| 2013 | -- | $145,400 |
| 2012 | -- | $145,400 +6.2% |
| 2011 | -- | $136,900 |
| 2010 | -- | $136,900 |
| 2009 | -- | $136,900 |
| 2008 | -- | $136,900 |
| 2007 | -- | $136,900 +3.9% |
| 2006 | -- | $131,700 |
| 2005 | -- | $131,700 |
| 2004 | -- | $131,700 +51.9% |
| 2002 | -- | $86,700 |
| 2001 | -- | $86,700 |
Find assessor info on the county website
Neighborhood: 27282
Nearby homes
- $305,0004 bd3 ba2.4k sqft509 Valleybrook Dr, Jamestown, NC 27282Sold
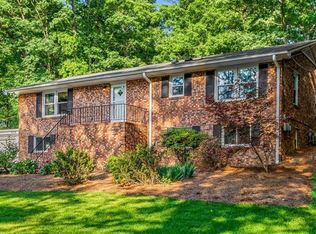
- $263,6004 bd2 ba1.7k sqft513 Valleybrook Dr, Jamestown, NC 27282Off Market
- $305,0003 bd3 ba2.1k sqft507 Valleybrook Dr, Jamestown, NC 27282Sold

- $294,4003 bd2 ba1.9k sqft3201 Dillon Rd, Jamestown, NC 27282Off Market
- $276,8003 bd2 ba1.7k sqft3205 Dillon Rd, Jamestown, NC 27282Off Market
- $308,3004 bd2 ba2.2k sqft511 Southridge Rd, High Point, NC 27262Off Market
- $---- bd-- ba-- sqft511 Southridge Rd, Jamestown, NC 27282Off Market
- $297,8003 bd2 ba2.2k sqft409 Spring St, Jamestown, NC 27282Off Market
Nearby schools
GreatSchools rating
- 7/10Jamestown Elementary SchoolGrades: PK-5Distance: 1.4 mi
- 4/10Jamestown Middle SchoolGrades: 6-8Distance: 2.1 mi
- 3/10Lucy Ragsdale HighGrades: 9-12Distance: 2.1 mi
Schools provided by the listing agent
- Elementary: Jamestown
- Middle: Jamestown
- High: Ragsdale
Source: Triad MLS. This data may not be complete. We recommend contacting the local school district to confirm school assignments for this home.
Get a cash offer in 3 minutes
Find out how much your home could sell for in as little as 3 minutes with a no-obligation cash offer.
Estimated market value
$297,800
Get a cash offer in 3 minutes
Find out how much your home could sell for in as little as 3 minutes with a no-obligation cash offer.
Estimated market value
$297,800
- North Carolina
- Guilford County
- High Point
- 27282
- 511 Valleybrook Dr
Nearby cities
Nearby zip codes
Other High Point Topics
