Skip main navigation
Off market
  • $262,500

    511 Victoria Sq N, Brighton, MI 48116

    3beds
    2,084sqft
    Townhouse
    Built in 1973
    -- sqft lot
    $262,500 Zestimate®
    $126/sqft
    $2,810 Estimated rent

    Home value

    $262,500

    $247,000 - $278,000

    $2,810/mo

    Zestimate® history
    Loading
    Loading...

    Owner options

    List your home for rent

    $2,810/mo

    Rent Zestimate®

    Find your next renter with Zillow Rental Manager. Plus, with online applications, you can quickly screen prospective tenants – for free.

    Learn more

    $2,810/mo

    Rent Zestimate®

    Refinance and save

    $1,957/mo

    Est. payment

    Refinancing to a lower rate could help reduce your monthly payments and save thousands over the life of the loan.

    See today's rates

    $1,957/mo

    Est. payment

    Explore your selling options

    Work with a Zillow partner agent

    Leverage their expertise and Zillow's premium Showcase listings to get your home seen by more buyers.

    Get started

    List with your own agent

    Get your home in front of millions of buyers by listing it on Zillow.

    Learn how to do it

    Sell it yourself

    Take full control of how buyers see your home on Zillow by listing For Sale by Owner (FSBO).

    List your home

    What's special

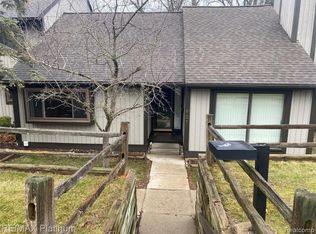
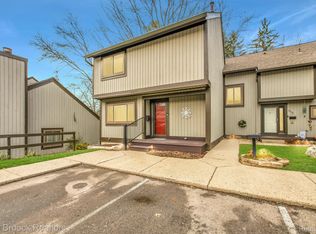
    Want to live near Downtown Brighton? This updated walkout finished basement end unit in a charming, quite, mature tree community is something out of a storybook setting. Gorgeous fully remodeled kitchen with high-end cabinetry and stainless appliances that opens to large living and diningroom area. Newley painted deck is perfect for bbq and eating table for entertaining. All of the generously sized bedrooms are on the 2nd floor with newer carpet and ample closet/storage space. Main bathroom was completely remodeled in 2018. Primary suite has its own private half bath. Finished walkout basement is perfect for a 2nd livingroom, fitness or rec area with plenty of space left over for additional storage. Other updates include: new water heater 2019, new windows in bedrooms 2016, new doorwall in basement 2016, new trex deck porch and railing 2020, all new light fixtures throughout home.

    This property is off market, which means it's not currently listed for sale or rent on Zillow. This may be different from what's available on other websites or public sources.
    Zillow last checked:

    Listing updated:

    Listed by:

    Kelly Vaught 810-599-9844,

    EXP Realty

    Bought with:

    Anthony Maisano, 6501413840

    Max Broock, REALTORS®-Birmingham

    Source: Realcomp II,MLS#: 2220035123MLS Logo

    Facts & features

    Interior

    Bedrooms & bathrooms
    • Bedrooms: 3
    • Bathrooms: 3
    • Full bathrooms: 1
    • 1/2 bathrooms: 2
    Heating
    • Forced Air, Natural Gas
    Cooling
    • Ceiling Fans, Central Air
    Appliances
    • Included: Dishwasher, Disposal, Dryer, Free Standing Gas Range, Free Standing Refrigerator, Microwave, Stainless Steel Appliances, Washer, Water Purifier Owned, Water Softener Owned
    Features
    • High Speed Internet
    • Flooring: Carpet, Ceramic Tile, Laminate
    • Basement: Finished,Walk Out Access
    • Has fireplace: Yes
    • Fireplace features: Gas, Living Room
    Interior area
    • Total interior livable area: 2,084 sqft
    • Finished area above ground: 1,584
    • Finished area below ground: 500

    Property

    Parking
    • Parking features: Assigned, No Garage, Carport
    • Has carport: Yes
    Features
    • Levels: Two
    • Stories: 2
    • Entry location: GroundLevelwSteps
    • Patio & porch: Covered, Porch
    • Exterior features: Grounds Maintenance, Lighting, Private Entrance
    • Pool features: Community
    Details
    • Parcel number: 1830201005
    • Special conditions: Short Sale No,Standard

    Construction

    Type & style
    • Home type: Townhouse
    • Architectural style: Colonial,End Unit,Townhouse
    • Property subtype: Townhouse
    Materials
    • Wood Siding
    • Foundation: Basement, Poured
    • Roof: Asphalt
    Condition
    • Year built: 1973
    • Major remodel year: 2021

    Utilities & green energy

    • Sewer: Public Sewer
    • Water: Public
    • Utilities for property: Cable Available

    Community & neighborhood

    Security
    • Security features: Carbon Monoxide Detectors
    Location
    • Region: Brighton
    • Subdivision: HAMILTON FARMS CONDO

    HOA & financial

    HOA
    • Has HOA: Yes
    • HOA fee: $347 monthly
    • Services included: Maintenance Grounds, Maintenance Structure, Other, Sewer, Snow Removal, Water
    • Association phone: 810-225-3244

    Other

    Other facts
    • Listing agreement: Exclusive Right To Sell
    • Listing terms: Cash,Conventional,FHA

    Price history

    DateEventPrice
    5/26/2022Sold$240,000+14.3%$115/sqft
    Source: Realcomp II #2220035123 Report a problem
    5/14/2022Pending sale$210,000$101/sqft
    Source: Realcomp II #2220035123 Report a problem
    5/13/2022Listed for sale$210,000$101/sqft
    Source: Realcomp II #2220035123 Report a problem

    Public tax history

    Tax history is unavailable.

    Neighborhood: 48116

    Nearby schools

    GreatSchools rating
    Get a cash offer in 3 minutes
    Find out how much your home could sell for in as little as 3 minutes with a no-obligation cash offer.
    Estimated market value
    $262,500
    Get a cash offer in 3 minutes
    Find out how much your home could sell for in as little as 3 minutes with a no-obligation cash offer.
    Estimated market value
    $262,500