Skip main navigation
Sold for $462,900
  • $462,900

    511 W 124th Ave, Tampa, FL 33612

    5beds
    1,632sqft
    Single Family Residence
    Built in 1946
    0.39 Acres Lot
    $500,800 Zestimate®
    $284/sqft
    $2,909 Estimated rent

    Home value

    $500,800

    $466,000 - $536,000

    $2,909/mo

    Zestimate® history
    Loading
    Loading...

    Owner options

    List your home for rent

    $2,909/mo

    Rent Zestimate®

    Find your next renter with Zillow Rental Manager. Plus, with online applications, you can quickly screen prospective tenants – for free.

    Learn more

    $2,909/mo

    Rent Zestimate®

    Refinance and save

    $3,160/mo

    Est. payment

    Refinancing to a lower rate could help reduce your monthly payments and save thousands over the life of the loan.

    See today's rates

    $3,160/mo

    Est. payment

    Explore your selling options

    Work with a Zillow partner agent

    Leverage their expertise and Zillow's premium Showcase listings to get your home seen by more buyers.

    Get started

    List with your own agent

    Get your home in front of millions of buyers by listing it on Zillow.

    Learn how to do it

    Sell it yourself

    Take full control of how buyers see your home on Zillow by listing For Sale by Owner (FSBO).

    List your home

    What's special

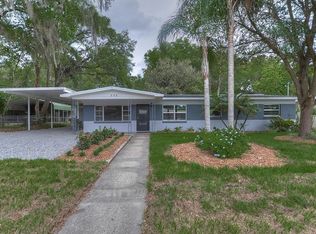
    Welcome to your dream home in the heart of Forest Acres, Tampa! This stunning property boasts a quintessential Florida architectural style and offers the perfect blend of comfort, convenience, and charm, all situated on an expansive lot spanning 0.39 acres. Nestled in a serene neighborhood, this spacious 5-bedroom, 3-bathroom residence features a covered carport with a storage shed, ideal for storing all your outdoor essentials. Enjoy the Florida lifestyle to the fullest with a fully fenced yard for added peace of mind. Step inside to discover a thoughtfully designed interior, highlighted by a seamless combination of the living room, kitchen, and dining area. The kitchen is adorned with solid wood cabinets, stainless steel appliances, and a separate island, perfect for culinary enthusiasts and hosting gatherings. Escape to the luxurious primary bedroom retreat, boasting dual walk-in closets, a stand-alone seamless shower stall, and a relaxing garden tub in the ensuite bathroom. Custom built-ins including bookshelves, desks, and a pantry provide ample storage and organization options throughout the home. With wood laminate flooring throughout, two AC units for climate control, and a new roof (2023), this residence offers both style and practicality. Plus, enjoy the convenience of nearby amenities such as a neighborhood park with playgrounds, sports courts, and nature trails. Located just moments away from the Veterans Expressway, US Hwy 41, and I275, commuting is a breeze. Explore the vibrant downtown Tampa scene with attractions like Busch Gardens and the Florida Aquarium, or soak up the sun at the nearby pristine beaches. Don't miss the opportunity to make this exceptional property your own!

    Zillow last checked:

    Listing updated:

    Listed by:

    Kari Hazeltine 727-243-5217,

    54 REALTY LLC 813-435-5411

    Bought with:

    Mariamny Aguilar, 3582511

    AVENUE HOMES LLC

    Source: Stellar MLS,MLS#: U8245346MLS LogoOriginating MLS: West Pasco

    Facts & features

    Interior

    Bedrooms & bathrooms
    • Bedrooms: 5
    • Bathrooms: 3
    • Full bathrooms: 3
    Primary bedroom
    • Features: Walk-In Closet(s)
    • Level: First
    • Dimensions: 16.1x27.11
    Bedroom 2
    • Features: Built-in Closet
    • Level: First
    • Dimensions: 12.2x13.4
    Bedroom 3
    • Features: Built-in Closet
    • Level: First
    • Dimensions: 12.2x13.6
    Bedroom 4
    • Features: Built-in Closet
    • Level: First
    • Dimensions: 11.2x13.11
    Bedroom 5
    • Features: Walk-In Closet(s)
    • Level: First
    • Dimensions: 9.7x13.11
    Dining room
    • Level: First
    • Dimensions: 11.1x17.1
    Kitchen
    • Level: First
    • Dimensions: 10.5x17.1
    Living room
    • Level: First
    • Dimensions: 23.5x18.8
    Workshop
    • Level: First
    • Dimensions: 30.7x10.7
    Heating
    • Central, Electric
    Cooling
    • Central Air
    Appliances
    • Included: Dishwasher, Microwave, Range, Refrigerator
    • Laundry: Inside, Laundry Room
    Features
    • Built-in Features, Ceiling Fan(s), Kitchen/Family Room Combo, Living Room/Dining Room Combo, Open Floorplan, Primary Bedroom Main Floor, Solid Wood Cabinets, Thermostat, Walk-In Closet(s)
    • Flooring: Carpet, Laminate, Tile
    • Has fireplace: No
    Interior area
    • Total structure area: 3,047
    • Total interior livable area: 1,632 sqft

    Property

    Parking
    • Total spaces: 2
    • Parking features: Carport
    • Carport spaces: 2
    Features
    • Levels: One
    • Stories: 1
    • Patio & porch: Front Porch
    • Exterior features: Lighting, Private Mailbox, Rain Barrel/Cistern(s), Rain Gutters, Storage
    • Fencing: Chain Link,Fenced
    Lot
    • Size: 0.39 Acres
    Details
    • Parcel number: U12281810X00000100005.1
    • Zoning: RSC-6
    • Special conditions: None

    Construction

    Type & style
    • Home type: SingleFamily
    • Architectural style: Florida
    • Property subtype: Single Family Residence
    Materials
    • Stucco
    • Foundation: Slab
    • Roof: Shingle
    Condition
    • New construction: No
    • Year built: 1946

    Utilities & green energy

    • Sewer: Public Sewer
    • Water: Public
    • Utilities for property: BB/HS Internet Available, Cable Available, Cable Connected, Electricity Available, Electricity Connected, Public, Sewer Available, Sewer Connected, Water Available, Water Connected

    Community & HOA

    Community
    • Pet fee: $0 monthly
    • Subdivision: W E HAMNERS FOREST ACRES
    HOA
    • Has HOA: No
    Location
    • Region: Tampa

    Financial & listing details

    • Price per square foot: $284/sqft
    • Tax assessed value: $391,824
    • Annual tax amount: $5,122
    • Date on market: 6/6/2024
    • Cumulative days on market: 32 days
    • Listing terms: Cash,Conventional,VA Loan
    • Ownership: Fee Simple
    • Total actual rent: 0
    • Electric utility on property: Yes
    • Road surface type: Asphalt, Paved

    Price history

    DateEventPrice
    9/11/2024Sold$462,900$284/sqft
    Source: Stellar MLS #U8245346 Report a problem
    7/12/2024Pending sale$462,900$284/sqft
    Source: Stellar MLS #U8245346 Report a problem
    6/20/2024Price change$462,900-3%$284/sqft
    Source: Stellar MLS #U8245346 Report a problem
    6/6/2024Listed for sale$477,000$292/sqft
    Source: Stellar MLS #U8245346 Report a problem
    5/30/2024Sold$477,000-2.7%$292/sqft
    Source: Stellar MLS #U8235509 Report a problem
    4/29/2024Pending sale$490,000$300/sqft
    Source: Stellar MLS #U8235509 Report a problem
    4/26/2024Listed for sale$490,000$300/sqft
    Source: Stellar MLS #U8235509 Report a problem
    4/26/2024Pending sale$490,000$300/sqft
    Source: Stellar MLS #U8235509 Report a problem
    4/9/2024Price change$490,000-5.8%$300/sqft
    Source: Stellar MLS #U8235509 Report a problem
    4/2/2024Price change$520,000-1.9%$319/sqft
    Source: Stellar MLS #U8235509 Report a problem
    3/22/2024Listed for sale$530,000$325/sqft
    Source: Stellar MLS #U8235509 Report a problem

    Public tax history

    YearProperty taxesTax assessment
    2025$7,794 +25%$391,824 +4.7%
    2024$6,233 +21.7%$374,212 +46.5%
    2023$5,122 +8.9%$255,361 +10%
    2022$4,702 +11.8%$232,146 +10%
    2021$4,208 +235.2%$211,042 +131.8%
    2020$1,256 +6.9%$91,052 +2.3%
    2019$1,175 $89,005 +1.9%
    2018$1,175 +4.6%$87,345 -39%
    2017$1,123 +5.5%$143,221 +74.3%
    2016$1,065 +2.5%$82,149 +0.7%
    2015$1,039 +1.4%$81,578 +0.8%
    2014$1,025 $80,931 +1.5%
    2013$1,025 +1%$79,735 +1.7%
    2012$1,014 -19.3%$78,402 -13.2%
    2011$1,257 +3.3%$90,277 +1.5%
    2010$1,216 +4.2%$88,943 +2.7%
    2009$1,168 +0.8%$86,605 +0.1%
    2008$1,158 +13.5%$86,518 +31.9%
    2007$1,021 -2.1%$65,569 +2.5%
    2006$1,042 +1.3%$63,970 +3%
    2005$1,029 $62,107 +3%
    2004-- $60,298 +1.9%
    2003-- $59,174 +2.4%
    2002-- $57,787 +1.6%
    2001-- $56,877 -25.4%
    2000$882 $76,268
    Find assessor info on the county website

    Neighborhood: 33612

    Nearby schools

    GreatSchools rating
    Schools provided by the listing agent
    • Elementary: Miles-HB
    • Middle: Buchanan-HB
    • High: Gaither-HB

    Source: Stellar MLS. This data may not be complete. We recommend contacting the local school district to confirm school assignments for this home.

    Get a cash offer in 3 minutes
    Find out how much your home could sell for in as little as 3 minutes with a no-obligation cash offer.
    Estimated market value
    $500,800
    Get a cash offer in 3 minutes
    Find out how much your home could sell for in as little as 3 minutes with a no-obligation cash offer.
    Estimated market value
    $500,800