Modern, flexible living meets everyday convenience in this beautifully maintained newer home—designed for today’s buyer who values both productivity and connection. With multiple work-from-home options, including a private main-floor office and an upstairs loft, there’s room for focus, creativity, and collaboration—without sacrificing space to unwind or entertain.
The open-concept main level lives large, featuring a spacious living and dining area that flows seamlessly into a chef-inspired kitchen with a generous island—perfect for gathering. Step outside to one of this home’s standout upgrades: an extra-wide covered patio with expansive sliding doors, creating an effortless indoor-outdoor lifestyle ideal for entertaining, grilling, or simply relaxing.
Upstairs, you’ll find four well-appointed bedrooms and three full bathrooms, along with the added convenience of an upper-level laundry room. The neutral color palette throughout offers a versatile backdrop to suit any style—from modern to traditional.
Situated on one of the more private lots in the neighborhood—with no direct rear neighbor and added separation on one side—the home also features thoughtful exterior touches, including professional landscaping and a south-facing driveway (a wintertime advantage you’ll appreciate). Enjoy the raised garden bed complete with drip watering system for flowers or yummy veggies!
The garage is equipped with valuable upgrades, including an EV charger, enhanced electrical capacity for a kiln or high-demand equipment, and whole-house surge protection.
Enjoy a lifestyle of ease and accessibility with a dog park just one block away, a playground half a block away, and an abundance of nearby trails and parks. Conveniently located near shopping, dining, coffee shops, and with quick access to major commuter routes, this move-in-ready home offers the perfect balance of comfort, function, and location. Close to I-25 and Highway 7, Children’s Hospital
Sold for $665,000
$665,000
511 W 175th Place, Broomfield, CO 80023
4beds
2,378sqft
Single Family Residence
Built in 2020
5,227 Square Feet Lot
$662,300 Zestimate®
$280/sqft
$3,257 Estimated rent
Home value
$662,300
$623,000 - $702,000
$3,257/mo
Zestimate® history
Owner options
List your home for rent
$3,257/mo
Rent Zestimate®
Find your next renter with Zillow Rental Manager. Plus, with online applications, you can quickly screen prospective tenants – for free.
$3,257/mo
Rent Zestimate®
Refinance and save
$3,918/mo
Est. payment
Refinancing to a lower rate could help reduce your monthly payments and save thousands over the life of the loan.
$3,918/mo
Est. payment
Explore your selling options
Work with a Zillow partner agent
Leverage their expertise and Zillow's premium Showcase listings to get your home seen by more buyers.
Get startedList with your own agent
Get your home in front of millions of buyers by listing it on Zillow.
Learn how to do itSell it yourself
Take full control of how buyers see your home on Zillow by listing For Sale by Owner (FSBO).
List your homeWhat's special
Generous islandOpen-concept main levelSouth-facing drivewayUpstairs loftFour well-appointed bedroomsProfessional landscapingPrivate main-floor office
Zillow last checked:
Listing updated:
Listed by:
Julie Holt 720-989-8038 JULIE@JULIEHOLTHOMES.COM,
Compass - Denver
Bought with:
Trent Robertson, 100107833
eXp Realty, LLC
Source: REcolorado as distributed by MLS GRID,MLS#: 4328903
Facts & features
Interior
Bedrooms & bathrooms
- Bedrooms: 4
- Bathrooms: 4
- Full bathrooms: 3
- 1/2 bathrooms: 1
- Main level bathrooms: 1
Bedroom
- Description: Spacious Fits King Bed And More
- Features: Primary Suite
- Level: Upper
Bedroom
- Features: Primary Suite
- Level: Upper
Bedroom
- Features: Primary Suite
- Level: Upper
Bedroom
- Level: Upper
Bathroom
- Description: Dual Vanity
- Features: En Suite Bathroom
- Level: Upper
Bathroom
- Level: Upper
Bathroom
- Level: Upper
Bathroom
- Level: Main
Kitchen
- Description: With Island And Beautiful Range Hood
- Level: Main
Laundry
- Description: Washer And Dryer Included
- Level: Upper
Living room
- Level: Main
Mud room
- Description: Great Owners Entry Landing Pad With Added Shoe Storage And Hooks
- Level: Main
Office
- Description: With French Doors For Added Privacy
- Level: Main
Heating
- Forced Air, Natural Gas
Cooling
- Central Air
Appliances
- Included: Dishwasher, Dryer, Range, Range Hood, Refrigerator, Washer
Features
- Ceiling Fan(s), Eat-in Kitchen, Walk-In Closet(s)
- Flooring: Carpet, Laminate, Tile
- Windows: Double Pane Windows
- Basement: Crawl Space
Interior area
- Total structure area: 2,378
- Total interior livable area: 2,378 sqft
- Finished area above ground: 2,378
Property
Parking
- Total spaces: 2
- Parking features: Electric Vehicle Charging Station(s)
- Attached garage spaces: 2
Features
- Levels: Two
- Stories: 2
- Patio & porch: Deck, Front Porch
Lot
- Size: 5,227 Square Feet
- Features: Cul-De-Sac, Sprinklers In Front
Details
- Parcel number: R8873589
- Zoning: PUD
- Special conditions: Standard
Construction
Type & style
- Home type: SingleFamily
- Property subtype: Single Family Residence
Materials
- Brick, Frame, Wood Siding
- Foundation: Concrete Perimeter
- Roof: Composition
Condition
- Year built: 2020
Details
- Builder model: The Morrison
- Builder name: Taylor Morrison
Utilities & green energy
- Electric: 220 Volts in Garage
- Sewer: Public Sewer
- Utilities for property: Cable Available, Electricity Connected, Natural Gas Connected
Community & HOA
Community
- Security: Carbon Monoxide Detector(s), Smoke Detector(s)
- Subdivision: Palisade Park
HOA
- Has HOA: Yes
- Services included: Recycling, Trash
- HOA fee: $65 monthly
- HOA name: Heartstone HOA - Advance HOA Management, Inc.
- HOA phone: 303-482-2213
Location
- Region: Broomfield
Financial & listing details
- Price per square foot: $280/sqft
- Tax assessed value: $602,280
- Annual tax amount: $7,111
- Date on market: 4/9/2026
- Listing terms: Cash,Conventional,FHA,VA Loan
- Exclusions: Seller's Personal Property/Staging
- Ownership: Individual
- Electric utility on property: Yes
- Road surface type: Paved
Price history
| Date | Event | Price |
|---|---|---|
| 5/18/2026 | Sold | $665,000$280/sqft |
Source:  REcolorado as distributed by MLS GRID #4328903 Report a problem REcolorado as distributed by MLS GRID #4328903 Report a problem | ||
| 4/23/2026 | Pending sale | $665,000$280/sqft |
Source: REcolorado as distributed by MLS GRID #4328903 Report a problem | ||
| 4/9/2026 | Listed for sale | $665,000+2.9%$280/sqft |
Source: REcolorado as distributed by MLS GRID #4328903 Report a problem | ||
| 11/22/2022 | Sold | $646,000+1.7%$272/sqft |
Source:  IRES as distributed by MLS GRID #976976 Report a problem IRES as distributed by MLS GRID #976976 Report a problem | ||
| 10/14/2022 | Pending sale | $635,000$267/sqft |
Source: IRES as distributed by MLS GRID #976976 Report a problem | ||
| 10/11/2022 | Listed for sale | $635,000+27.1%$267/sqft |
Source: IRES as distributed by MLS GRID #976976 Report a problem | ||
| 8/6/2020 | Sold | $499,713$210/sqft |
Source: Public Record Report a problem | ||
Public tax history
| Year | Property taxes | Tax assessment |
|---|---|---|
| 2025 | $7,093 +3.8% | $40,350 -6.6% |
| 2024 | $6,836 +20.8% | $43,190 -3.6% |
| 2023 | $5,661 -1.1% | $44,810 +32.1% |
| 2022 | $5,726 +37.6% | $33,920 |
| 2021 | $4,161 +6.4% | $33,920 +37.1% |
| 2020 | $3,912 +143.9% | $24,750 +6.8% |
| 2019 | $1,604 | $23,180 +142% |
| 2018 | $1,604 | $9,580 |
Find assessor info on the county website
Neighborhood: 80023
Nearby homes
- $765,5004 bd2 ba4k sqft17784 Olive St, Broomfield, CO 80023Off Market
- $609,8004 bd2 ba2.2k sqft521 W 175th Pl, Broomfield, CO 80023Off Market
- $577,2004 bd3 ba2.1k sqft531 W 175th Pl, Broomfield, CO 80023Off Market
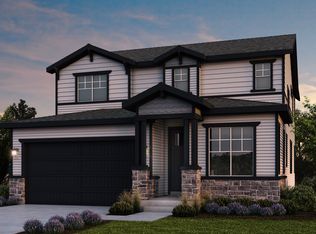
- $525,4002 bd2 ba1.6k sqft541 W 175th Pl, Broomfield, CO 80023Off Market
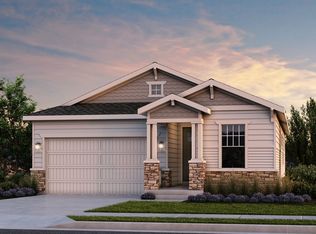
- $596,600-- bd-- ba-- sqft257 Netta Dr, Broomfield, CO 80023Off Market
- $719,4003 bd3 ba3.5k sqft17592 Olive St, Broomfield, CO 80023Off Market
- $550,6003 bd3 ba1.9k sqft510 W 175th Pl, Broomfield, CO 80023Off Market
- $778,1004 bd3 ba3k sqft17596 Olive St, Broomfield, CO 80023Off Market
Nearby schools
GreatSchools rating
- 8/10Soaring Heights PK-8Grades: PK-8Distance: 2.9 mi
- 8/10Erie High SchoolGrades: 9-12Distance: 2.8 mi
Schools provided by the listing agent
- Elementary: Black Rock
- Middle: Erie
- High: Erie
- District: St. Vrain Valley RE-1J
Source: REcolorado as distributed by MLS GRID. This data may not be complete. We recommend contacting the local school district to confirm school assignments for this home.
Get a cash offer in 3 minutes
Find out how much your home could sell for in as little as 3 minutes with a no-obligation cash offer.
Estimated market value
$662,300
Get a cash offer in 3 minutes
Find out how much your home could sell for in as little as 3 minutes with a no-obligation cash offer.
Estimated market value
$662,300
- Colorado
- Broomfield County
- Broomfield
- 80023
- 511 W 175th Place
Nearby cities
Nearby neighborhoods
Nearby zip codes
Other Broomfield Topics
