Skip main navigation
Closed
  • $345,000

    511 W 6th Ave, Gastonia, NC 28052

    3beds
    1,428sqft
    Single Family Residence
    Built in 1950
    0.2 Acres Lot
    $327,100 Zestimate®
    $242/sqft
    $1,711 Estimated rent

    Home value

    $327,100

    $311,000 - $343,000

    $1,711/mo

    Zestimate® history
    Loading
    Loading...

    Owner options

    List your home for rent

    $1,711/mo

    Rent Zestimate®

    Find your next renter with Zillow Rental Manager. Plus, with online applications, you can quickly screen prospective tenants – for free.

    Learn more

    $1,711/mo

    Rent Zestimate®

    Refinance and save

    $2,139/mo

    Est. payment

    Refinancing to a lower rate could help reduce your monthly payments and save thousands over the life of the loan.

    See today's rates

    $2,139/mo

    Est. payment

    Explore your selling options

    Work with a Zillow partner agent

    Leverage their expertise and Zillow's premium Showcase listings to get your home seen by more buyers.

    Get started

    List with your own agent

    Get your home in front of millions of buyers by listing it on Zillow.

    Learn how to do it

    Sell it yourself

    Take full control of how buyers see your home on Zillow by listing For Sale by Owner (FSBO).

    List your home

    What's special

    Historic homeModern livingFabulous lightingNew deckTiled showerBrand new kitchenQuartz countertops
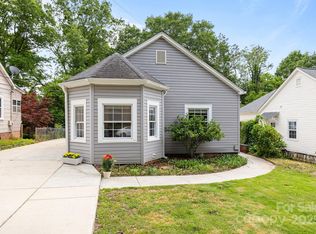
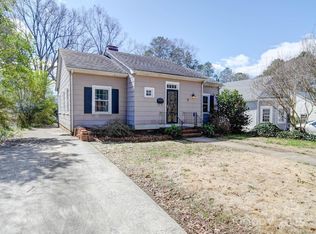
    Welcome to the "Thomas O. and Ellen D. Starr House" as is listed in the National Register of Historic Places. If you love the charm and character that comes with a historic home but the convenience of modern living you have found your new home! This home has had a full remodel including a Brand New Kitchen with 42 inch Shaker Cabinets, Quartz Countertops, SS Appliances. Both Baths have new Vanities and Mexican Hand Painted Concrete Floor Tiles. The Primary bath has Tiled Shower and Double Sinks. New Deck, Windows, Electrical with 220 panel, Plumbing, Roof, HVAC, Original refinished Oak Hardwood floors, 2 panel solid wood doors with charming Glass Knobs and working Mortise locks, and fabulous lighting! Another jaw dropping feature is the adorable Storybook Cottage tree Sculpture designed and crafted by a local NC Artist. A First in York Chester! This home is centrally located near Downtown Gastonia. The up and coming Fuse District is in walking distance. Schedule your showing today!

    Zillow last checked:

    Listing updated:

    Listed by:

    Susan Ayers info@clickitrealty.com,

    HomeZu

    Bought with:

    Merrill Thierman

    Verge LLC

    Source: Canopy MLS as distributed by MLS GRID,MLS#: 4088222MLS Logo

    Facts & features

    Interior

    Bedrooms & bathrooms
    • Bedrooms: 3
    • Bathrooms: 2
    • Full bathrooms: 2
    • Main level bedrooms: 3
    Primary bedroom
    • Level: Main
    • Area: 169 Square Feet
    • Dimensions: 13' 0" X 13' 0"
    Primary bedroom
    • Level: Main
    Bedroom s
    • Level: Main
    • Area: 132 Square Feet
    • Dimensions: 12' 0" X 11' 0"
    Bedroom s
    • Level: Main
    Bathroom full
    • Level: Main
    • Area: 72 Square Feet
    • Dimensions: 9' 0" X 8' 0"
    Bathroom full
    • Level: Main
    • Area: 56 Square Feet
    • Dimensions: 8' 0" X 7' 0"
    Bathroom full
    • Level: Main
    Bathroom full
    • Level: Main
    Kitchen
    • Level: Main
    • Area: 259 Square Feet
    • Dimensions: 14' 0" X 18' 6"
    Kitchen
    • Level: Main
    Laundry
    • Level: Main
    • Area: 32 Square Feet
    • Dimensions: 8' 0" X 4' 0"
    Laundry
    • Level: Main
    Living room
    • Level: Main
    • Area: 247 Square Feet
    • Dimensions: 19' 0" X 13' 0"
    Living room
    • Level: Main
    Heating
    • Central
    Cooling
    • Central Air
    Appliances
    • Included: Dishwasher, Disposal, Electric Cooktop, Electric Water Heater, Microwave
    • Laundry: Mud Room
    Features
    • Flooring: Wood
    • Has basement: No
    • Fireplace features: Living Room
    Interior area
    • Total structure area: 1,428
    • Total interior livable area: 1,428 sqft
    • Finished area above ground: 1,428
    • Finished area below ground: 0

    Property

    Parking
    • Parking features: Driveway
    • Has uncovered spaces: Yes
    Features
    • Levels: One
    • Stories: 1
    Lot
    • Size: 0.2 Acres
    Details
    • Parcel number: 108284
    • Zoning: R1
    • Special conditions: Standard

    Construction

    Type & style
    • Home type: SingleFamily
    • Architectural style: Bungalow
    • Property subtype: Single Family Residence
    Materials
    • Wood
    • Foundation: Crawl Space
    • Roof: Composition
    Condition
    • New construction: No
    • Year built: 1950

    Utilities & green energy

    • Sewer: Public Sewer
    • Water: City

    Community & HOA

    Community
    • Subdivision: Chester Place
    Location
    • Region: Gastonia

    Financial & listing details

    • Price per square foot: $242/sqft
    • Tax assessed value: $210,070
    • Annual tax amount: $3,121
    • Date on market: 11/16/2023
    • Cumulative days on market: 9 days
    • Listing terms: Cash,Conventional
    • Road surface type: Concrete, Paved

    Price history

    DateEventPrice
    12/11/2023Sold$345,000-4.1%$242/sqft
    Source: Canopy MLS as distributed by MLS GRID #4088222 Report a problem
    11/21/2023Price change$359,900-2.7%$252/sqft
    Source: Canopy MLS as distributed by MLS GRID #4088222 Report a problem
    11/16/2023Listed for sale$369,900+155.1%$259/sqft
    Source: Canopy MLS as distributed by MLS GRID #4088222 Report a problem
    11/18/2022Sold$145,000+4.3%$102/sqft
    Source: Canopy MLS as distributed by MLS GRID #3916482 Report a problem
    10/28/2022Contingent$139,000$97/sqft
    Source: Canopy MLS as distributed by MLS GRID #3916482 Report a problem
    10/25/2022Listed for sale$139,000$97/sqft
    Source: Canopy MLS as distributed by MLS GRID #3916482 Report a problem

    Public tax history

    YearProperty taxesTax assessment
    2025$3,121 +1.8%$291,930 +1.8%
    2024$3,066 +105.7%$286,830 +36.5%
    2023$1,491 +26.2%$210,070 +136.5%
    2022$1,181 -1.5%$88,830
    2021$1,199 $88,830
    2020$1,199 -0.7%$88,830
    2019$1,208 -10.7%$88,830 -8.1%
    2018$1,353 $96,631
    2017$1,353 $96,631
    2016$1,353 $96,631 +18.7%
    2014$1,353 $81,418
    2012-- $81,418
    2011-- $81,418
    2010-- $81,418
    2009-- $81,418
    2008-- $81,418 +4.2%
    2007-- $78,130
    2006-- $78,130
    2005-- $78,130
    2004-- $78,130
    2003-- $78,130
    Find assessor info on the county website

    Neighborhood: York-Chester

    Nearby schools

    GreatSchools rating
    Schools provided by the listing agent
    • Elementary: Sherwood
    • Middle: Yorkchester
    • High: Hunter Huss

    Source: Canopy MLS as distributed by MLS GRID. This data may not be complete. We recommend contacting the local school district to confirm school assignments for this home.

    Get a cash offer in 3 minutes
    Find out how much your home could sell for in as little as 3 minutes with a no-obligation cash offer.
    Estimated market value
    $327,100
    Get a cash offer in 3 minutes
    Find out how much your home could sell for in as little as 3 minutes with a no-obligation cash offer.
    Estimated market value
    $327,100