Skip main navigation
Off market
  • $568,100

    511 W Aldine Ave APT 2E, Chicago, IL 60657

    2beds
    1,250sqft
    Condo
    Built in 1926
    -- sqft lot
    $568,100 Zestimate®
    $454/sqft
    $3,650 Estimated rent

    Home value

    $568,100

    $534,000 - $608,000

    $3,650/mo

    Zestimate® history
    Loading
    Loading...

    Owner options

    List your home for rent

    $3,650/mo

    Rent Zestimate®

    Find your next renter with Zillow Rental Manager. Plus, with online applications, you can quickly screen prospective tenants – for free.

    Learn more

    $3,650/mo

    Rent Zestimate®

    Refinance and save

    $4,351/mo

    Est. payment

    Refinancing to a lower rate could help reduce your monthly payments and save thousands over the life of the loan.

    See today's rates

    $4,351/mo

    Est. payment

    Explore your selling options

    Work with a Zillow partner agent

    Leverage their expertise and Zillow's premium Showcase listings to get your home seen by more buyers.

    Get started

    List with your own agent

    Get your home in front of millions of buyers by listing it on Zillow.

    Learn how to do it

    Sell it yourself

    Take full control of how buyers see your home on Zillow by listing For Sale by Owner (FSBO).

    List your home

    What's special

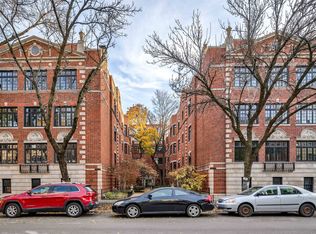
    Lakeview East's favorite courtyard building! This lovely condo has been totally renovated and includes a parking space. Features include new Marvin custom casement windows, new oak floors, new doors and hardware, new plumbing and totally re-wired. Original features of sconces, plaster moldings and beautiful decorative fireplace remain. The south facing kitchen features oak floors, timeless white quartz counter tops, Maytag stainless steel appliances, Blanco double bowl under mounted stainless sink and white shaker cabinets featuring soft close feature. The bathrooms are beautiful. The ensuite bathroom features basket weave floor tile, curbless shower, Roburn medicine cabinet with integral lighting and marble top vanity. The hall bathroom has a large soaking tub, all new subway tile as well as a Roburn medicine cabinet with integral LED lighting and marble top vanity. The spacious living room with decorative fireplace (can be converted to gas) overlooks the beautifully planted courtyard! Brand new GE washer/dryer. All closets have been custom fitted. Hunter Douglas blinds in dining room and both bedrooms. Enjoy the common backyard and patio right out your back door. Pet friendly. Location can't be beat as it is between Lake Shore Drive and Broadway - close to public transportation, shopping, restaurants, Lincoln Park bike paths & jogging paths, Lake Michigan, Lakeview Athletic Club and Nettlehorst School. Enjoy neighborhood favorites - Marianos, Stans Donuts, Coffee & Tea Exchange and Starbucks! This well maintained building offers storage, bike room and common back yard. New roof in October 2016. Parking Space #19.

    This property is off market, which means it's not currently listed for sale or rent on Zillow. This may be different from what's available on other websites or public sources.

    Facts & features

    Interior

    Bedrooms & bathrooms
    • Bedrooms: 2
    • Bathrooms: 2
    • Full bathrooms: 2
    Heating
    • Radiant
    Cooling
    • Wall
    Appliances
    • Included: Dishwasher, Dryer, Microwave, Range / Oven, Washer
    Features
    • Flooring: Hardwood
    • Has fireplace: Yes
    Interior area
    • Total interior livable area: 1,250 sqft

    Property

    Parking
    • Total spaces: 1
    Features
    • Exterior features: Brick
    Lot
    • Size: 0.57 Acres
    Details
    • Parcel number: 14213120471014

    Construction

    Type & style
    • Home type: Condo
    Materials
    • Roof: Asphalt
    Condition
    • Year built: 1926

    Utilities & green energy

    • Sewer: Sewer-Public

    Community & neighborhood

    Location
    • Region: Chicago

    HOA & financial

    HOA
    • Has HOA: Yes
    • HOA fee: $384 monthly

    Other

    Other facts
    • Addtl Room 2 Level: Not Applicable
    • Addtl Room 3 Level: Not Applicable
    • Addtl Room 4 Level: Not Applicable
    • Addtl Room 5 Level: Not Applicable
    • Appliances: Oven/Range, Microwave, Dishwasher, Washer, Dryer, All Stainless Steel Kitchen Appliances
    • 3rd Bedroom Level: Not Applicable
    • 4th Bedroom Level: Not Applicable
    • Built Before 1978 (Y/N): Yes
    • Dining Room: Separate
    • Driveway: Asphalt
    • Electricity: Circuit Breakers
    • Exterior Building Type: Brick
    • Foundation: Concrete
    • Family Room Level: Not Applicable
    • Sewer: Sewer-Public
    • Listing Type: Exclusive Right To Sell
    • Assessment Includes: Common Insurance, Exterior Maintenance, Lawn Care, Snow Removal, Heat, Water, Scavenger, Parking
    • Tax Exemptions: Homeowner, Senior
    • Addtl Room 1 Level: Main Level
    • Addtl Room 1 Name: Foyer
    • 2nd Bedroom Level: Main Level
    • Dining Room Level: Main Level
    • Water: Lake Michigan
    • Kitchen Level: Main Level
    • Living Room Level: Main Level
    • Master Bedroom Level: Main Level
    • Common Area Amenities: Coin Laundry, Storage, Bike Room/Bike Trails
    • Exposure: W (West), S (South), N (North)
    • Parking: Off Street, Assigned Spaces
    • Roof Type: Asphalt/Glass (Shingles)
    • Parking Type: Space/s
    • Living Room Flooring: Hardwood
    • 2nd Bedroom Flooring: Hardwood
    • Dining Room Flooring: Hardwood
    • Master Bedroom Flooring: Hardwood
    • Heat/Fuel: Hot Water/Steam
    • Addtl Room 1 Flooring: Hardwood
    • Management: Self-Management
    • Air Conditioning: 3+ (Window/Wall Unit)
    • Addtl Room 10 Level: Not Applicable
    • Addtl Room 6 Level: Not Applicable
    • Addtl Room 7 Level: Not Applicable
    • Addtl Room 8 Level: Not Applicable
    • Addtl Room 9 Level: Not Applicable
    • Frequency: Monthly
    • Status: Pending
    • Fireplace Type/Details: Decorative Only
    • Square Feet Source: Not Reported
    • Master Bedroom Bath (Y/N): Full
    • Dining Room Window Treatments (Y/N): Curtains/Drapes
    • Master Bedroom Window Treatments (Y/N): Curtains/Drapes
    • Age: 91-100 Years
    • Parking On-Site: Yes
    • Recent Rehab (Y/N): Yes
    • Interior Property Features: Hardwood Floors, Laundry Hook-Up in Unit
    • Parking Ownership: Owned
    • Exterior Property Features: Storms/Screens
    • Fireplace Location: Living Room
    • Is Parking Included in Price: Yes
    • Type of House: Courtyard
    • Lot Dimensions: COMMON
    • Additional Rooms: Foyer
    • Laundry Level: Not Applicable
    • Aprox. Total Finished Sq Ft: 0
    • Total Sq Ft: 0
    • Tax Year: 2019
    • Parcel Identification Number: 14213120471014

    Price history

    DateEventPrice
    1/29/2021Sold$435,000$348/sqft
    Source: Public Record Report a problem
    11/16/2020Sold$435,000-3.3%$348/sqft
    Source: MRED as distributed by MLS GRID #10896836 Report a problem
    10/15/2020Pending sale$450,000$360/sqft
    Source: @properties #10896836 Report a problem
    10/8/2020Listed for sale$450,000+11.1%$360/sqft
    Source: @properties #10896836 Report a problem
    7/31/2017Sold$405,000-1.7%$324/sqft
    Source: MRED as distributed by MLS GRID #09578775 Report a problem
    6/20/2017Pending sale$412,000$330/sqft
    Source: @properties #09578775 Report a problem
    5/19/2017Price change$412,000-1.7%$330/sqft
    Source: @properties #09578775 Report a problem
    4/28/2017Listed for sale$419,000$335/sqft
    Source: @properties #09578775 Report a problem
    4/11/2017Pending sale$419,000$335/sqft
    Source: @properties #09578775 Report a problem
    3/29/2017Listed for sale$419,000+13.2%$335/sqft
    Source: @properties #09578775 Report a problem
    1/4/2013Sold$370,000$296/sqft
    Source: Agent Provided Report a problem

    Public tax history

    YearProperty taxesTax assessment
    2024-- $46,459 +25.6%
    2023$7,107 +2.9%$36,999
    2022$6,907 +2%$36,999
    2021$6,770 -14.2%$36,999 +4.4%
    2020$7,893 +1.2%$35,433 -8.7%
    2019$7,797 -2.4%$38,808 -4%
    2018$7,986 +12.8%$40,428 +23%
    2017$7,078 +23.6%$32,881
    2016$5,728 +10.1%$32,881
    2015$5,201 +359%$32,881 +212.8%
    2014$1,133 +3.8%$10,511
    2013$1,092 -2.4%$10,511
    2012$1,119 -19.3%$10,511 -11.8%
    2011$1,386 -4.2%$11,918
    2010$1,446 +3.6%$11,918
    2009$1,396 -59.6%$11,918 -65%
    2008$3,458 +2.8%$34,007
    2007$3,363 +1.2%$34,007
    2006$3,324 -12%$34,007 +7.9%
    2005$3,776 +3.3%$31,529
    2004$3,656 +3.2%$31,529
    2003$3,542 -3.6%$31,529 +41.5%
    2002$3,675 +4.8%$22,279
    2001$3,507 +22%$22,279
    2000$2,875 $22,279 +31.3%
    1999$2,875 $16,966

    Find assessor info on the county website

    Neighborhood: Lake View

    Nearby schools

    GreatSchools rating
    Schools provided by the listing agent
    • Elementary: Nettelhorst Elementary School

    Source: The MLS. This data may not be complete. We recommend contacting the local school district to confirm school assignments for this home.

    Get a cash offer in 3 minutes
    Find out how much your home could sell for in as little as 3 minutes with a no-obligation cash offer.
    Estimated market value
    $568,100
    Get a cash offer in 3 minutes
    Find out how much your home could sell for in as little as 3 minutes with a no-obligation cash offer.
    Estimated market value
    $568,100