Discover this beautifully renovated home boasting four expansive bedrooms and two and a half bathrooms. The open-concept design seamlessly integrates the living and dining areas, creating an inviting space for both relaxation and entertaining. The kitchen showcases sleek stainless steel appliances and abundant counter space, perfect for culinary enthusiasts. A dedicated laundry area ensures household tasks are effortlessly managed. The primary bedroom serves as a true sanctuary, featuring a generous layout and a lavish ensuite complete with dual showers and a jetted tub for ultimate indulgence. Step outside to the back deck, an ideal spot for outdoor gatherings and al fresco dining. The finished basement offers additional versatile living space, expanding the home's potential. A private driveway provides convenient off-street parking for residents and guests alike. This residence harmoniously blends modern amenities with comfortable living, presenting the perfect place to call home.
Sold for $375,000
$375,000
511 W Cheltenham Ave, Elkins Park, PA 19027
4beds
2,420sqft
Single Family Residence
Built in 1890
4,000 Square Feet Lot
$412,900 Zestimate®
$155/sqft
$3,076 Estimated rent
Home value
$412,900
$363,000 - $462,000
$3,076/mo
Zestimate® history
Owner options
List your home for rent
$3,076/mo
Rent Zestimate®
Find your next renter with Zillow Rental Manager. Plus, with online applications, you can quickly screen prospective tenants – for free.
$3,076/mo
Rent Zestimate®
Refinance and save
$2,441/mo
Est. payment
Refinancing to a lower rate could help reduce your monthly payments and save thousands over the life of the loan.
$2,441/mo
Est. payment
Explore your selling options
Work with a Zillow partner agent
Leverage their expertise and Zillow's premium Showcase listings to get your home seen by more buyers.
Get startedList with your own agent
Get your home in front of millions of buyers by listing it on Zillow.
Learn how to do itSell it yourself
Take full control of how buyers see your home on Zillow by listing For Sale by Owner (FSBO).
List your homeWhat's special
Zillow last checked:
Listing updated:
Listed by:
Zach Behr 215-664-1008,
Keller Williams Real Estate-Blue Bell,
Co-Listing Agent: Laura Elizabeth Behr 215-706-8630,
Keller Williams Real Estate-Blue Bell
Bought with:
Jean S Codio, RS346026
Realty Mark Associates-CC
Source: Bright MLS,MLS#: PAMC2118796
Facts & features
Interior
Bedrooms & bathrooms
- Bedrooms: 4
- Bathrooms: 3
- Full bathrooms: 2
- 1/2 bathrooms: 1
- Main level bathrooms: 1
Basement
- Area: 500
Heating
- Forced Air, Natural Gas, Electric
Cooling
- Central Air, Electric
Appliances
- Included: Oven/Range - Gas, Dishwasher, Refrigerator, Washer, Dryer, Electric Water Heater
Features
- Combination Dining/Living, Combination Kitchen/Dining, Dining Area, Open Floorplan, Soaking Tub, Bathroom - Stall Shower, Bathroom - Tub Shower
- Flooring: Wood
- Basement: Finished
- Has fireplace: No
Interior area
- Total structure area: 2,420
- Total interior livable area: 2,420 sqft
- Finished area above ground: 1,920
- Finished area below ground: 500
Property
Parking
- Total spaces: 2
- Parking features: Driveway, On Street
- Uncovered spaces: 2
Accessibility
- Accessibility features: None
Features
- Levels: Three
- Stories: 3
- Patio & porch: Deck, Porch
- Pool features: None
Lot
- Size: 4,000 Square Feet
- Dimensions: 32.00 x 0.00
Details
- Additional structures: Above Grade, Below Grade
- Parcel number: 310005452007
- Zoning: RES
- Special conditions: Standard
Construction
Type & style
- Home type: SingleFamily
- Architectural style: AirLite
- Property subtype: Single Family Residence
- Attached to another structure: Yes
Materials
- Stone
- Foundation: Concrete Perimeter
Condition
- New construction: No
- Year built: 1890
- Major remodel year: 2024
Utilities & green energy
- Sewer: Public Sewer
- Water: Public
Community & HOA
Community
- Subdivision: None Available
HOA
- Has HOA: No
Location
- Region: Elkins Park
- Municipality: CHELTENHAM TWP
Financial & listing details
- Price per square foot: $155/sqft
- Tax assessed value: $28,800
- Annual tax amount: $1,947
- Date on market: 10/1/2024
- Listing agreement: Exclusive Right To Sell
- Listing terms: Cash,Conventional,FHA,VA Loan
- Ownership: Fee Simple
Price history
| Date | Event | Price |
|---|---|---|
| 11/8/2024 | Sold | $375,000$155/sqft |
Source:  Bright MLS #PAMC2118796 Report a problem Bright MLS #PAMC2118796 Report a problem | ||
| 10/7/2024 | Pending sale | $375,000$155/sqft |
Source: Bright MLS #PAMC2118796 Report a problem | ||
| 10/1/2024 | Listed for sale | $375,000$155/sqft |
Source: Bright MLS #PAMC2118796 Report a problem | ||
| 9/30/2024 | Listing removed | $375,000$155/sqft |
Source: Bright MLS #PAMC2107760 Report a problem | ||
| 9/20/2024 | Price change | $375,000-3.6%$155/sqft |
Source: Bright MLS #PAMC2107760 Report a problem | ||
| 8/8/2024 | Price change | $389,000-2.8%$161/sqft |
Source: Bright MLS #PAMC2107760 Report a problem | ||
| 7/19/2024 | Listed for sale | $400,000$165/sqft |
Source: Bright MLS #PAMC2107760 Report a problem | ||
| 7/1/2024 | Pending sale | $400,000$165/sqft |
Source: Bright MLS #PAMC2107760 Report a problem | ||
| 6/13/2024 | Listed for sale | $400,000$165/sqft |
Source: Bright MLS #PAMC2107760 Report a problem | ||
Public tax history
Tax history is unavailable.
Neighborhood: Melrose Park
Nearby homes
- $375,0005 bd1 ba2k sqft511 Cheltenham Ave, Elkins Park, PA 19027Sold
- $295,1005 bd2 ba2.1k sqft513 Cheltenham Ave, Elkins Park, PA 19027Off Market

- $275,2005 bd1 ba1.9k sqft509 W Cheltenham Ave, Elkins Park, PA 19027Off Market
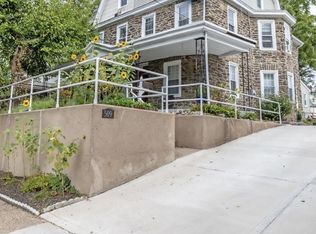
- $326,8005 bd1 ba1.9k sqft509 Cheltenham Ave, Elkins Park, PA 19027Off Market

- $304,5005 bd2 ba2.1k sqft515 Cheltenham Ave, Melrose Park, PA 19027Off Market
- $308,9005 bd1 ba1.9k sqft507 Cheltenham Ave, Elkins Park, PA 19027Off Market
- $259,5005 bd1 ba2.3k sqft517 Cheltenham Ave, Melrose Park, PA 19027Off Market
- $388,000-- bd-- ba1.9k sqft505 Cheltenham Ave, Elkins Park, PA 19027Off Market
Nearby schools
GreatSchools rating
- 8/10Myers Elementary SchoolGrades: K-4Distance: 0.7 mi
- 7/10Cedarbrook Middle SchoolGrades: 7-8Distance: 2.3 mi
- 4/10Cheltenham High SchoolGrades: 9-12Distance: 2.7 mi
Schools provided by the listing agent
- District: Cheltenham
Source: Bright MLS. This data may not be complete. We recommend contacting the local school district to confirm school assignments for this home.
Get a cash offer in 3 minutes
Find out how much your home could sell for in as little as 3 minutes with a no-obligation cash offer.
Estimated market value
$412,900
Get a cash offer in 3 minutes
Find out how much your home could sell for in as little as 3 minutes with a no-obligation cash offer.
Estimated market value
$412,900
- Pennsylvania
- Montgomery County
- Elkins Park
- 19027
- Melrose Park
- 511 W Cheltenham Ave
Nearby cities
Nearby neighborhoods
Nearby zip codes
Other Elkins Park Topics
