Skip main navigation
Sold for $400,700
  • $400,700

    511 W DENNIS Court, Tempe, AZ 85283

    3beds
    1,296sqft
    Single Family Residence
    Built in 1986
    4,909 Square Feet Lot
    $400,100 Zestimate®
    $309/sqft
    $2,374 Estimated rent

    Home value

    $400,100

    $368,000 - $436,000

    $2,374/mo

    Zestimate® history
    Loading
    Loading...

    Owner options

    List your home for rent

    $2,374/mo

    Rent Zestimate®

    Find your next renter with Zillow Rental Manager. Plus, with online applications, you can quickly screen prospective tenants – for free.

    Learn more

    $2,374/mo

    Rent Zestimate®

    Refinance and save

    $2,375/mo

    Est. payment

    Refinancing to a lower rate could help reduce your monthly payments and save thousands over the life of the loan.

    See today's rates

    $2,375/mo

    Est. payment

    Explore your selling options

    Work with a Zillow partner agent

    Leverage their expertise and Zillow's premium Showcase listings to get your home seen by more buyers.

    Get started

    List with your own agent

    Get your home in front of millions of buyers by listing it on Zillow.

    Learn how to do it

    Sell it yourself

    Take full control of how buyers see your home on Zillow by listing For Sale by Owner (FSBO).

    List your home

    What's special

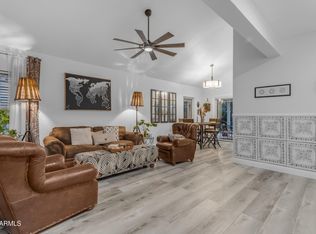
    Welcome to this updated 3-bedroom, 2-bath Tempe home offering 1,296 sq ft, tucked away in a quiet cul-de-sac just steps from the community pool and parks. The open layout feels spacious with vaulted ceilings and abundant natural light throughout. The kitchen flows seamlessly into the living area featuring a cozy fireplace—the perfect spot to relax or entertain. The primary suite offers dual sinks, a walk-in shower, and private access to the backyard. Outside, enjoy a covered patio overlooking low-maintenance landscaping designed for easy Arizona living. Located minutes from shopping, dining, major freeways, and top-rated Kyrene schools, this move-in-ready home blends comfort and convenience in one of Tempe's most sought-after areas.

    Zillow last checked:

    Listing updated:

    Listed by:

    Rob Penson 480-721-3375,

    ProSmart Realty

    Bought with:

    Ling Zhu, SA674361000

    RE/MAX Signature

    Source: ARMLS,MLS#: 6964183MLS Logo

    Facts & features

    Interior

    Bedrooms & bathrooms
    • Bedrooms: 3
    • Bathrooms: 2
    • Full bathrooms: 2
    Heating
    • Electric
    Cooling
    • Central Air, Ceiling Fan(s)
    Appliances
    • Included: Dryer, Washer, Refrigerator, Dishwasher, Disposal
    Features
    • High Speed Internet, Double Vanity, Eat-in Kitchen, No Interior Steps, Vaulted Ceiling(s), Pantry, 3/4 Bath Master Bdrm
    • Flooring: Carpet, Tile
    • Has basement: No
    • Number of fireplaces: 1
    • Fireplace features: Living Room
    Interior area
    • Total structure area: 1,296
    • Total interior livable area: 1,296 sqft

    Property

    Parking
    • Total spaces: 4
    • Parking features: Garage Door Opener
    • Garage spaces: 2
    • Uncovered spaces: 2
    Features
    • Stories: 1
    • Patio & porch: Patio
    • Exterior features: Private Yard
    • Spa features: None
    • Fencing: Block
    Lot
    • Size: 4,909 sqft
    • Features: Desert Front, Cul-De-Sac, Gravel/Stone Back, Auto Timer H2O Front, Auto Timer H2O Back
    Details
    • Parcel number: 30145362
    • Special conditions: Owner Occupancy Req

    Construction

    Type & style
    • Home type: SingleFamily
    • Property subtype: Single Family Residence
    Materials
    • Stucco, Wood Frame, Painted
    • Roof: Tile
    Condition
    • Year built: 1986

    Utilities & green energy

    • Sewer: Public Sewer
    • Water: City Water

    Community & neighborhood

    Community
    • Community features: Pool, Near Bus Stop, Biking/Walking Path
    Location
    • Region: Tempe
    • Subdivision: TERRACE WALK

    HOA & financial

    HOA
    • Has HOA: Yes
    • HOA fee: $85 monthly
    • Services included: Maintenance Grounds
    • Association name: Terrace Walk HOA
    • Association phone: 480-820-1419

    Other

    Other facts
    • Listing terms: Cash,Conventional,FHA,VA Loan
    • Ownership: Fee Simple

    Price history

    DateEventPrice
    5/12/2026Listing removed$2,395$2/sqft
    Source: Zillow Rentals Report a problem
    4/25/2026Listed for rent$2,395$2/sqft
    Source: Zillow Rentals Report a problem
    3/26/2026Sold$400,700-6.8%$309/sqft
    Source: ARMLS #6964183 Report a problem
    1/19/2026Listed for sale$430,000$332/sqft
    Source: ARMLS #6964183 Report a problem
    1/13/2026Contingent$430,000$332/sqft
    Source: ARMLS #6964183 Report a problem
    1/6/2026Listed for sale$430,000+85.3%$332/sqft
    Source: ARMLS #6964183 Report a problem
    10/25/2017Sold$232,000+0.9%$179/sqft
    Source: ARMLS #5661263 Report a problem
    9/16/2017Listed for sale$229,900+31.4%$177/sqft
    Source: Realty ONE Group #5661263 Report a problem
    3/29/2013Sold$175,000+3.2%$135/sqft
    Source: Public Record Report a problem
    3/3/2013Listed for sale$169,500+25.6%$131/sqft
    Source: Midland Real Estate Alliance #4898557 Report a problem
    12/4/2012Sold$135,000+31.7%$104/sqft
    Source: Public Record Report a problem
    12/6/1995Sold$102,500$79/sqft
    Source: Public Record Report a problem

    Public tax history

    YearProperty taxesTax assessment
    2025$1,647 +3.2%$32,820 -5.6%
    2024$1,596 +2.7%$34,750 +116.2%
    2023$1,553 +4.9%$16,075 -31%
    2022$1,480 -1.4%$23,310 +8.8%
    2021$1,502 +3.3%$21,420 +6.3%
    2020$1,454 +3.5%$20,150 +10.3%
    2019$1,405 $18,270 +7.1%
    2018$1,405 -10.8%$17,060 +4.3%
    2017$1,576 +7.5%$16,360 +4.4%
    2016$1,467 -0.8%$15,670 +7.5%
    2015$1,478 $14,580 +20.4%
    2014-- $12,110 +28.6%
    2013-- $9,420 -12.9%
    2012-- $10,810 -11.4%
    2011-- $12,200 -25%
    2010-- $16,260 -10%
    2009-- $18,060 -13%
    2008-- $20,750 +12.5%
    2007-- $18,450 +48.2%
    2006-- $12,450
    2005-- $12,450 +11.7%
    2004-- $11,150
    2003-- $11,150 +35.2%
    2002-- $8,250

    Find assessor info on the county website

    Neighborhood: Tempe Royal Estates

    Nearby schools

    GreatSchools rating
    Schools provided by the listing agent
    • Elementary: Kyrene de los Ninos School
    • Middle: Kyrene Middle School
    • High: Marcos De Niza High School
    • District: Kyrene Elementary District

    Source: ARMLS. This data may not be complete. We recommend contacting the local school district to confirm school assignments for this home.

    Get a cash offer in 3 minutes
    Find out how much your home could sell for in as little as 3 minutes with a no-obligation cash offer.
    Estimated market value
    $400,100
    Get a cash offer in 3 minutes
    Find out how much your home could sell for in as little as 3 minutes with a no-obligation cash offer.
    Estimated market value
    $400,100