Skip main navigation
Sold for $726,985
  • $726,985

    511 W Hackberry St, Louisville, CO 80027

    3beds
    2,203sqft
    Single Family Residence
    Built in 1983
    9,700 Square Feet Lot
    $811,000 Zestimate®
    $330/sqft
    $3,403 Estimated rent

    Home value

    $811,000

    $762,000 - $868,000

    $3,403/mo

    Zestimate® history
    Loading
    Loading...

    Owner options

    List your home for rent

    $3,403/mo

    Rent Zestimate®

    Find your next renter with Zillow Rental Manager. Plus, with online applications, you can quickly screen prospective tenants – for free.

    Learn more

    $3,403/mo

    Rent Zestimate®

    Refinance and save

    $4,223/mo

    Est. payment

    Refinancing to a lower rate could help reduce your monthly payments and save thousands over the life of the loan.

    See today's rates

    $4,223/mo

    Est. payment

    Explore your selling options

    Work with a Zillow partner agent

    Leverage their expertise and Zillow's premium Showcase listings to get your home seen by more buyers.

    Get started

    List with your own agent

    Get your home in front of millions of buyers by listing it on Zillow.

    Learn how to do it

    Sell it yourself

    Take full control of how buyers see your home on Zillow by listing For Sale by Owner (FSBO).

    List your home

    What's special

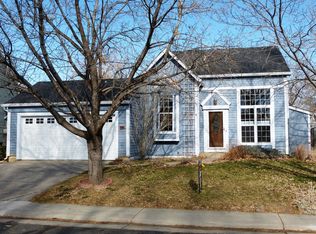
    Nestled on nearly a quarter-acre lot with a picturesque backdrop of Warembourg Open Space, this home offers the perfect blend of urban convenience and rural tranquility. A fenced garden and a charming chicken coop add a touch of countryside living to this city oasis.Step inside to discover a modern kitchen adorned with elegant granite countertops and sleek stainless steel appliances. The open floor plan and soaring vaulted ceilings create an airy, light-filled ambiance, while the seamless connection between the kitchen and the verdant outdoor space provides a seamless indoor-outdoor living experience.Conveniently located just a short distance from Old Town and the Rec Center, residents can enjoy the best of both worlds - a serene retreat at home and easy access to urban amenities. With direct access to the expansive Open Space, outdoor enthusiasts can embark on leisurely walks, invigorating runs, or scenic bike rides right from their own backyard.

    Zillow last checked:

    Listing updated:

    Listed by:

    Dave Naber 303-875-6933,

    Compass - Boulder

    Bought with:

    Mark Holmes, 40037201

    Coldwell Banker Realty-Boulder

    Source: IRES as distributed by MLS GRID,MLS#: 1001461MLS Logo

    Facts & features

    Interior

    Bedrooms & bathrooms
    • Bedrooms: 3
    • Bathrooms: 3
    • Full bathrooms: 2
    • 3/4 bathrooms: 1
    • Main level bathrooms: 1
    Primary bedroom
    • Description: Carpet
    • Features: Full Primary Bath
    • Level: Upper
    • Area: 299 Square Feet
    • Dimensions: 13 x 23
    Bedroom 2
    • Description: Wood
    • Level: Main
    • Area: 144 Square Feet
    • Dimensions: 12 x 12
    Bedroom 3
    • Description: Laminate
    • Level: Basement
    • Area: 264 Square Feet
    • Dimensions: 12 x 22
    Dining room
    • Description: Wood
    • Level: Main
    • Area: 90 Square Feet
    • Dimensions: 9 x 10
    Kitchen
    • Description: Wood
    • Level: Main
    • Area: 90 Square Feet
    • Dimensions: 9 x 10
    Laundry
    • Description: Laminate
    • Level: Basement
    • Area: 15 Square Feet
    • Dimensions: 3 x 5
    Living room
    • Description: Wood
    • Level: Main
    • Area: 165 Square Feet
    • Dimensions: 11 x 15
    Recreation room
    • Description: Laminate
    • Level: Basement
    • Area: 242 Square Feet
    • Dimensions: 11 x 22
    Heating
    • Forced Air
    Appliances
    • Included: Gas Range, Dishwasher, Refrigerator, Washer, Dryer, Microwave
    Features
    • Separate Dining Room, Cathedral Ceiling(s), Open Floorplan, Pantry
    • Flooring: Wood
    • Windows: Window Coverings
    • Basement: Full
    Interior area
    • Total structure area: 2,203
    • Total interior livable area: 2,203 sqft
    • Finished area above ground: 2,203

    Property

    Parking
    • Total spaces: 2
    • Parking features: Garage - Attached
    • Attached garage spaces: 2
    • Details: Attached
    Features
    • Levels: Two
    • Stories: 2
    • Patio & porch: Deck
    • Fencing: Fenced
    • Has view: Yes
    • View description: Hills, Plains View
    Lot
    • Size: 9,700 Square Feet
    • Features: Abuts Public Open Space
    Details
    • Additional structures: Outbuilding
    • Parcel number: R0094259
    • Zoning: SFR
    • Special conditions: Private Owner

    Construction

    Type & style
    • Home type: SingleFamily
    • Property subtype: Single Family Residence
    Materials
    • Frame
    • Roof: Composition
    Condition
    • New construction: No
    • Year built: 1983
    Details
    • Builder name: Pulte

    Utilities & green energy

    • Sewer: Public Sewer
    • Water: City
    • Utilities for property: Natural Gas Available, Electricity Available
    Green energy
    • Energy efficient items: Southern Exposure, Windows

    Community & HOA

    Community
    • Subdivision: Heritage 2
    HOA
    • Has HOA: No
    Location
    • Region: Louisville

    Financial & listing details

    • Price per square foot: $330/sqft
    • Tax assessed value: $852,500
    • Annual tax amount: $4,085
    • Date on market: 1/11/2024
    • Listing terms: Cash,Conventional
    • Electric utility on property: Yes

    Price history

    DateEventPrice
    2/12/2024Sold$726,985-1.6%$330/sqft
    Source: IRES as distributed by MLS GRID #1001461 Report a problem
    1/29/2024Pending sale$739,000$335/sqft
    Source: REcolorado as distributed by MLS GRID #IR1001461 Report a problem
    1/24/2024Listed for sale$739,000$335/sqft
    Source: REcolorado as distributed by MLS GRID #IR1001461 Report a problem
    1/17/2024Pending sale$739,000$335/sqft
    Source: REcolorado as distributed by MLS GRID #IR1001461 Report a problem
    1/11/2024Listed for sale$739,000+110.5%$335/sqft
    Source: IRES as distributed by MLS GRID #1001461 Report a problem
    3/30/2013Sold$351,000+0.3%$159/sqft
    Source: IRES as distributed by MLS GRID #697379 Report a problem
    2/20/2013Price change$349,900-2.5%$159/sqft
    Source: RE/MAX ALLIANCE #697379 Report a problem
    1/13/2013Listed for sale$359,000$163/sqft
    Source: RE/MAX Alliance #697379 Report a problem

    Public tax history

    YearProperty taxesTax assessment
    2025$4,716 +1.7%$53,282 -5.1%
    2024$4,636 +13.5%$56,153 -1%
    2023$4,085 -2%$56,698 +33.6%
    2022$4,169 +11.6%$42,443 -5.7%
    2021$3,734 $45,016 +12.8%
    2020$3,734 +27.9%$39,905
    2019$2,921 $39,905 +22.1%
    2018$2,921 $32,695 -9.5%
    2017$2,921 +1.6%$36,147 +10.6%
    2016$2,875 +5.5%$32,683 +19.6%
    2015$2,725 +16.6%$27,334
    2014$2,337 +3.8%$27,334
    2013$2,251 +0.9%$27,334 +3.4%
    2012$2,232 +2%$26,428
    2011$2,188 +6.1%--
    2010$2,061 +28.7%$26,230
    2009$1,601 +2.5%$26,230 +9.9%
    2008$1,563 +4.1%$23,870
    2007$1,501 +8.4%$23,870 +6.5%
    2006$1,384 -3.4%$22,420
    2005$1,433 +0.5%$22,420 -4.5%
    2004$1,425 +8.9%$23,480
    2003$1,309 +9.7%$23,480 +22.9%
    2002$1,192 $19,100 -90.8%
    2001-- $208,700
    Find assessor info on the county website

    Neighborhood: Heritage

    Nearby schools

    GreatSchools rating
    Schools provided by the listing agent
    • Elementary: Fireside
    • Middle: Monarch
    • High: Monarch

    Source: IRES as distributed by MLS GRID. This data may not be complete. We recommend contacting the local school district to confirm school assignments for this home.

    Get a cash offer in 3 minutes
    Find out how much your home could sell for in as little as 3 minutes with a no-obligation cash offer.
    Estimated market value
    $811,000
    Get a cash offer in 3 minutes
    Find out how much your home could sell for in as little as 3 minutes with a no-obligation cash offer.
    Estimated market value
    $811,000