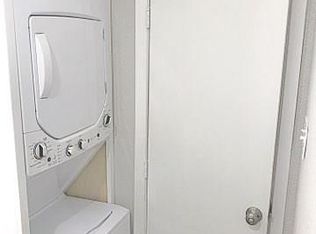
Find yourself at home in this first floor condo in the heart of sought after Canyon Creek! This gem boasts an open floor plan that seamlessly connects the main living area to the kitchen. Take a dip in the community pool which overlooks the renowned Canyon Creek Country Club & Golf Course. The primary bedroom offers ensuite bath and dual closets and the secondary bedroom on the other side of the unit has hallway access to a second full bath. Off the living room, you'll find the sliding backdoor that leads to the private covered patio and uncovered yard area; perfect for entertaining. Recent updates include a new roof 2024 and cedar fence 2017. Entire unit remodeled in 2016: 52 gal water heater, HVAC, electrical & panel, kitchen & bathrooms, maple cabinets throughout, hardwood, carpet & tile flooring, insulation, windows, paint & appliances. Unit has 1 uncovered & 1 covered parking spot. Extra storage on back patio & onsite storage unit. All-in-one washer-dryer & security system stays.
Sold
Price Unknown
511 W Lookout Dr APT 107, Richardson, TX 75080
2beds
1,075sqft
Condominium
Built in 1974
-- sqft lot
$202,800 Zestimate®
$--/sqft
$1,581 Estimated rent
Home value
$202,800
$187,000 - $219,000
$1,581/mo
Zestimate® history
Owner options
List your home for rent
$1,581/mo
Rent Zestimate®
Find your next renter with Zillow Rental Manager. Plus, with online applications, you can quickly screen prospective tenants – for free.
$1,581/mo
Rent Zestimate®
Refinance and save
$258/mo
Est. payment
Refinancing to a lower rate could help reduce your monthly payments and save thousands over the life of the loan.
$258/mo
Est. payment
Explore your selling options
Work with a Zillow partner agent
Leverage their expertise and Zillow's premium Showcase listings to get your home seen by more buyers.
Get startedList with your own agent
Get your home in front of millions of buyers by listing it on Zillow.
Learn how to do itSell it yourself
Take full control of how buyers see your home on Zillow by listing For Sale by Owner (FSBO).
List your homeWhat's special
Golf courseCedar fenceOpen floor planBack patioUncovered yard areaPrivate covered patioCommunity pool
Zillow last checked:
Listing updated:
Listed by:
Candace Carew 0643210 844-819-1373,
Orchard Brokerage 844-819-1373
Bought with:
Susan Beers
Fathom Realty
Source: NTREIS,MLS#: 20558221
Facts & features
Interior
Bedrooms & bathrooms
- Bedrooms: 2
- Bathrooms: 2
- Full bathrooms: 2
Primary bedroom
- Features: En Suite Bathroom
- Level: First
- Dimensions: 13 x 11
Bedroom
- Features: Ceiling Fan(s)
- Level: First
- Dimensions: 13 x 11
Primary bathroom
- Features: En Suite Bathroom, Granite Counters
- Level: First
- Dimensions: 9 x 5
Dining room
- Level: First
- Dimensions: 11 x 6
Other
- Features: Built-in Features, Granite Counters
- Level: First
- Dimensions: 9 x 5
Kitchen
- Features: Breakfast Bar, Eat-in Kitchen, Granite Counters
- Level: First
- Dimensions: 13 x 11
Living room
- Features: Fireplace
- Level: First
- Dimensions: 15 x 15
Heating
- Central, Electric, Fireplace(s)
Cooling
- Central Air, Ceiling Fan(s), Electric
Appliances
- Included: Dryer, Dishwasher, Electric Oven, Electric Range, Microwave, Washer
- Laundry: In Hall
Features
- Decorative/Designer Lighting Fixtures, Eat-in Kitchen, Granite Counters, High Speed Internet, Open Floorplan, Cable TV
- Flooring: Carpet, Hardwood, Tile
- Windows: Window Coverings
- Has basement: No
- Number of fireplaces: 1
- Fireplace features: Living Room, Masonry
Interior area
- Total interior livable area: 1,075 sqft
Property
Parking
- Total spaces: 1
- Parking features: Additional Parking, Concrete, Detached Carport, On Site, Storage
- Carport spaces: 1
Features
- Levels: One
- Stories: 1
- Patio & porch: Patio, Covered
- Exterior features: Lighting, Private Entrance, Private Yard, Storage
- Pool features: None, Community
- Fencing: Wood
Lot
- Size: 435 Square Feet
- Features: Landscaped
- Residential vegetation: Grassed
Details
- Parcel number: R025900010701
Construction
Type & style
- Home type: Condo
- Architectural style: Traditional
- Property subtype: Condominium
- Attached to another structure: Yes
Materials
- Brick
- Foundation: Slab
- Roof: Asphalt,Slate,Tar/Gravel
Condition
- Year built: 1974
Utilities & green energy
- Sewer: Public Sewer
- Water: Public
- Utilities for property: Electricity Available, Phone Available, Sewer Available, Water Available, Cable Available
Green energy
- Energy efficient items: Appliances, Doors, Insulation, Thermostat, Water Heater, Windows
- Water conservation: Low-Flow Fixtures
Community & HOA
Community
- Features: Fenced Yard, Laundry Facilities, Pool, Community Mailbox, Curbs, Sidewalks
- Security: Security System
- Subdivision: Knolls On Canyon Creek Condo The
HOA
- Has HOA: Yes
- Amenities included: Maintenance Front Yard
- Services included: All Facilities, Association Management, Maintenance Grounds, Sewer, Trash, Water
- HOA fee: $258 monthly
- HOA name: Assured Association Management, Inc.
- HOA phone: 469-480-8000
Location
- Region: Richardson
Financial & listing details
- Tax assessed value: $228,460
- Annual tax amount: $3,279
- Date on market: 3/14/2024
- Cumulative days on market: 10 days
- Listing terms: Cash,Conventional,FHA,VA Loan
- Exclusions: Personal property, refrigerator, and all tv mounts.
- Electric utility on property: Yes
Price history
| Date | Event | Price |
|---|---|---|
| 4/5/2024 | Sold | -- |
Source: NTREIS #20558221 Report a problem | ||
| 3/29/2024 | Pending sale | $229,000$213/sqft |
Source: NTREIS #20558221 Report a problem | ||
| 3/17/2024 | Contingent | $229,000$213/sqft |
Source: NTREIS #20558221 Report a problem | ||
| 3/14/2024 | Listed for sale | $229,000+134.9%$213/sqft |
Source: NTREIS #20558221 Report a problem | ||
| 3/24/2021 | Listing removed | -- |
Source: Owner Report a problem | ||
| 8/11/2016 | Listing removed | $97,500$91/sqft |
Source: Owner Report a problem | ||
| 5/13/2016 | Pending sale | $97,500$91/sqft |
Source: Owner Report a problem | ||
| 4/14/2016 | Price change | $97,500-13.3%$91/sqft |
Source: Owner Report a problem | ||
| 1/14/2016 | Listed for sale | $112,500$105/sqft |
Source: Owner Report a problem | ||
Public tax history
| Year | Property taxes | Tax assessment |
|---|---|---|
| 2025 | $4,140 +72.1% | $228,460 +18.7% |
| 2024 | $2,406 +11.9% | $192,511 +9.7% |
| 2023 | $2,150 -21.9% | $175,410 +10% |
| 2022 | $2,754 -2.4% | $159,464 +10% |
| 2021 | $2,821 +8.3% | $144,967 +8.1% |
| 2020 | $2,606 +10.7% | $134,065 +10% |
| 2019 | $2,354 +6.8% | $121,877 +10% |
| 2018 | $2,204 +5.9% | $110,797 -1.8% |
| 2017 | $2,081 | $112,796 +27.6% |
| 2016 | $2,081 +10.5% | $88,406 +5.1% |
| 2015 | $1,883 | $84,079 +7.2% |
| 2014 | $1,883 | $78,445 +0.2% |
| 2013 | -- | $78,252 +7.5% |
| 2012 | -- | $72,791 -3.3% |
| 2011 | -- | $75,298 -0.5% |
| 2010 | -- | $75,691 |
| 2009 | -- | $75,691 -1.9% |
| 2008 | -- | $77,185 -3.1% |
| 2007 | -- | $79,655 +5.5% |
| 2006 | -- | $75,513 |
| 2005 | -- | $75,513 +1% |
| 2004 | -- | $74,781 +5.8% |
| 2003 | -- | $70,689 +40.1% |
| 2002 | -- | $50,455 +10% |
| 2001 | -- | $45,868 +10% |
| 2000 | -- | $41,698 |
Find assessor info on the county website
Neighborhood: Canyon Creek
Nearby homes
- $164,500-- bd-- ba884 sqft511 W Lookout Dr APT 108, Richardson, TX 75080Off Market
- $192,7002 bd2 ba1k sqft511 W Lookout Dr APT 207, Richardson, TX 75080Off Market
- $155,200-- bd-- ba884 sqft511 W Lookout Dr APT 208, Richardson, TX 75080Off Market
- $163,2002 bd1 ba884 sqft513 W Lookout Dr APT 109, Richardson, TX 75080Off Market

- $179,600-- bd-- ba1k sqft513 W Lookout Dr APT 110, Richardson, TX 75080Off Market
- $165,0002 bd1 ba884 sqft513 W Lookout Dr APT 209, Richardson, TX 75080Off Market
- $174,400-- bd-- ba1k sqft513 W Lookout Dr APT 210, Richardson, TX 75080Off Market
- $--1 bd1 ba700 sqft515 W Lookout Dr APT 111, Richardson, TX 75080Sold
Nearby schools
GreatSchools rating
- 7/10Aldridge Elementary SchoolGrades: K-5Distance: 0.4 mi
- 7/10Wilson Middle SchoolGrades: 6-8Distance: 1.7 mi
- 7/10Vines High SchoolGrades: 9-10Distance: 2.2 mi
Schools provided by the listing agent
- Elementary: Aldridge
- Middle: Wilson
- High: Vines
- District: Plano ISD
Source: NTREIS. This data may not be complete. We recommend contacting the local school district to confirm school assignments for this home.
Get a cash offer in 3 minutes
Find out how much your home could sell for in as little as 3 minutes with a no-obligation cash offer.
Estimated market value
$202,800
Get a cash offer in 3 minutes
Find out how much your home could sell for in as little as 3 minutes with a no-obligation cash offer.
Estimated market value
$202,800
- Texas
- Collin County
- Richardson
- 75080
- Canyon Creek
- 511 W Lookout Dr Apartment 107
Nearby cities
Nearby neighborhoods
Nearby zip codes
Other Richardson Topics
