Skip main navigation
For sale
  • Price cut: $24.1K (8/5)
    $474,900

    511 W Olive St, Fort Collins, CO 80521

    2beds
    792sqft
    : 
    $2,856/mo
    Get pre-qualified
    Single Family Residence
    Built in 1954
    4,750 Square Feet Lot
    $-- Zestimate®
    $600/sqft
    $-- HOA

    What's special

    Fenced dog yardCozy and warmWide tree-lined streetAmple kitchenOriginal hardwood floors
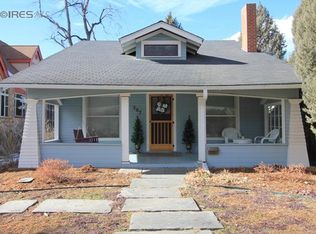
    & New Price! Open House Saturday 11am. PRIME LOCATION: Just around the corner from great restaurants, concerts, and grocers, 4 blocks West of College Ave in the heart of Old Town Fort Collins and 5 blocks from Colorado State University. This is the rare opportunity you've been waiting for... to own a home in the Allowable Primary Short Term Rental District (see OT-B Section 2.1.6 of Land Use Code) which brings considerable cash flow opportunity to for the savvy home owner (think Air BNB). On the other hand it's a home perfect for living simply - you are situated on a wide, tree-lined street, where you can know your neighbors and love where you live. The home itself feels cozy and warm with original hardwood floors. The fenced dog yard is also a nice perk! Same owner for 30+ years, 2 bedrooms and an ample kitchen, this home is ready for someone to make it their own. Seller is a licensed realtor selling 'as-is'. Call today for a private tour.
    17 days
    |
    853
    |
    35
    |

    Likely to sell faster than

    Zillow last checked:

    Listing updated:

    Listed by:

    Katie Beamon 970-744-8994,

    Home Love Colorado

    Source: IRES as distributed by MLS GRID,MLS#: 1065365MLS Logo

      Facts & features

      Interior

      Bedrooms & bathrooms
      • Bedrooms: 2
      • Bathrooms: 1
      • Full bathrooms: 1
      • Main level bathrooms: 1
      Primary bedroom
      • Description: Wood
      • Level: Main
      • Area: 132 Square Feet
      • Dimensions: 11 x 12
      Bedroom 2
      • Description: Wood
      • Level: Main
      • Area: 99 Square Feet
      • Dimensions: 9 x 11
      Kitchen
      • Description: Vinyl
      • Level: Main
      • Area: 126 Square Feet
      • Dimensions: 9 x 14
      Laundry
      • Description: Vinyl
      • Level: Main
      • Area: 8 Square Feet
      • Dimensions: 2 x 4
      Living room
      • Description: Wood
      • Level: Main
      • Area: 220 Square Feet
      • Dimensions: 11 x 20
      Heating
      • Baseboard
      Appliances
      • Included: Electric Range
      • Laundry: Washer/Dryer Hookup
      Features
      • Flooring: Wood
      • Windows: Wood Frames, Storm Window(s)
      • Basement: Crawl Space,Radon Unknown
      Interior area
      • Total structure area: 792
      • Total interior livable area: 792 sqft
      • Finished area above ground: 792

      Property

      Parking
      • Parking features: None
      • Details: None
      Accessibility
      • Accessibility features: Level Lot, Main Floor Bath, Accessible Bedroom
      Features
      • Levels: One
      • Stories: 1
      • Patio & porch: Patio
      • Fencing: Fenced,Chain Link
      Lot
      • Size: 4,750 Square Feet
      • Features: Deciduous Trees, Paved, Curbs, Gutters, Sidewalks, Street Light, Alley, Zero Lot Line
      Details
      • Parcel number: R0040444
      • Zoning: NCM - OT-B
      • Special conditions: Licensed Owner

      Construction

      Type & style
      • Home type: SingleFamily
      • Property subtype: Single Family Residence
      Materials
      • Frame
      • Roof: Composition
      Condition
      • New construction: No
      • Year built: 1954

      Utilities & green energy

      • Electric: City of FTC
      • Gas: Xcel
      • Sewer: Public Sewer
      • Water: City
      • Utilities for property: Natural Gas Available, Electricity Available, Cable Available, Satellite Avail, High Speed Avail

      Community & HOA

      Community
      • Security: Fire Alarm
      • Subdivision: Ftc
      HOA
      • Has HOA: No
      Location
      • Region: Fort Collins

      Financial & listing details

      • Price per square foot: $600/sqft
      • Tax assessed value: $467,000
      • Annual tax amount: $2,909
      • Date on market: 7/30/2026
      • Listing terms: Cash,Conventional,FHA,VA Loan,1031 Exchange
      • Electric utility on property: Yes
      • Road surface type: Asphalt

        Estimated market value

        Not available

        Estimated sales range

        Not available

        Not available

        Price history

        DateEventPrice
        8/5/2026Price change$474,900-4.8%$600/sqft
        Source: REcolorado as distributed by MLS GRID #IR1065365 Report a problem
        7/30/2026Listed for sale$499,000+42.6%$630/sqft
        Source: IRES as distributed by MLS GRID #1065365 Report a problem
        8/22/2023Listing removed--
        Source: Zillow Rentals Report a problem
        8/17/2023Listed for rent$1,550$2/sqft
        Source: Zillow Rentals Report a problem
        8/31/2015Listing removed$350,000$442/sqft
        Source: RE/MAX Alliance-FTC South #773518 Report a problem
        8/27/2015Listed for sale$350,000$442/sqft
        Source: RE/MAX Alliance-FTC South #773518 Report a problem

        Public tax history

        YearProperty taxesTax assessment
        2025$2,909 +1.2%$29,188 -13.2%
        2024$2,873 +44%$33,627 -1%
        2023$1,995 -1%$33,954 +60.7%
        2022$2,016 +4.8%$21,128 -12.4%
        2021$1,923 -0.4%$24,110 +17.3%
        2020$1,932 +11.7%$20,556 -9.1%
        2019$1,729 $22,615 +19.2%
        2018$1,729 $18,972
        2017$1,729 +0.3%$18,972 +14.8%
        2016$1,723 +15.1%$16,525 +0%
        2015$1,498 +14.8%$16,520 +15.5%
        2014$1,304 $14,300
        2013-- $14,300 +2.1%
        2012-- $14,010
        2011-- $14,010 +2.1%
        2010-- $13,720
        2009-- $13,720 +5.7%
        2008-- $12,980
        2007-- $12,980 +29.4%
        2006-- $10,030
        2005-- $10,030 -12.5%
        2004-- $11,460 +12.2%
        2002-- $10,210
        2001-- $10,210
        Find assessor info on the county website

        Monthly payment

        Est. payment

        Payment breakdown

        Explore the cost of this home by adjusting the details. Changes won't be saved.
        All calculations are estimates and provided by Zillow, Inc. for informational purposes only. Actual amounts may vary.
        HOA fees may include property taxes on listings classified as Co-Ops. Contact the listing agent and/or owner for fee details.
        See how much you could borrow to make a competitive offer.

        Climate risks

        Neighborhood: Old Town West

        Getting around

        87 / 100
        Very Walkable
        49 / 100
        Some Transit
        100 / 100
        Biker's Paradise

        Nearby schools

        GreatSchools rating
        Schools provided by the listing agent
        • Elementary: Dunn
        • Middle: Lincoln
        • High: Poudre

        Source: IRES as distributed by MLS GRID. This data may not be complete. We recommend contacting the local school district to confirm school assignments for this home.

        A local agent can set up tours, give advice and negotiate with sellers.

        A local lender can help you make sure your offer is ready when you are.

        Browse local experts

        Similar homes