Gorgeous 4 bedroom, 2 bath single-story home located in a quiet street in the heart of one of the most desirable communities in La Habra. This home has been carefully maintained and shows pride of ownership with beautiful oak hardwood floors. It offers 1,722 square feet of living space with central a/c and heat. The front door opens to a foyer that leads to a cozy living room with a fireplace and the dining room. The living room connects to a spacious family room with a vaulted wood ceiling and exposed beams that has a fireplace and a bar that opens to an outdoor covered patio and private backyard with lush green grass, perfect for outdoor entertaining and enjoying the amazing SoCal weather. The kitchen has a breakfast nook area and has ample cabinetry and counter space. The master bedroom has an ensuite bathroom and the second full bathroom is by the hallway. The laundry is in the 2-car garage which is attached to the kitchen. A new roof was installed 4 years ago. The dining room can be easily converted back to a fourth bedroom. Elementary and middle schools within walking distance. Very close to shopping malls, restaurants, groceries, pharmacies, and the beautiful Westridge Golf Club. Very easy access to the 5, 91, and 39 freeways. The refrigerator, washer, dryer, double oven, stove top, microwave, and dishwasher are included in the sale.
Sold for $912,000
Listed by: eXp Realty of Greater Los Angeles, Inc. • Veronica Sun • Contact: 888-652-1314
Bought with: Sharpstone Realty
$912,000
511 W Patwood Dr, La Habra, CA 90631
4beds
1,722sqft
Single Family Residence
Built in 1962
5,400 Square Feet Lot
$1,031,900 Zestimate®
$530/sqft
$4,078 Estimated rent
Home value
$1,031,900
$980,000 - $1.09M
$4,078/mo
Zestimate® history
Owner options
List your home for rent
$4,078/mo
Rent Zestimate®
Find your next renter with Zillow Rental Manager. Plus, with online applications, you can quickly screen prospective tenants – for free.
$4,078/mo
Rent Zestimate®
Refinance and save
$5,731/mo
Est. payment
Refinancing to a lower rate could help reduce your monthly payments and save thousands over the life of the loan.
$5,731/mo
Est. payment
Explore your selling options
Work with a Zillow partner agent
Leverage their expertise and Zillow's premium Showcase listings to get your home seen by more buyers.
Get startedList with your own agent
Get your home in front of millions of buyers by listing it on Zillow.
Learn how to do itSell it yourself
Take full control of how buyers see your home on Zillow by listing For Sale by Owner (FSBO).
List your homeWhat's special
Private backyardBeautiful oak hardwood floorsOutdoor covered patioMaster bedroomEnsuite bathroomExposed beamsLush green grass
Zillow last checked:
Listing updated:
Listed by:
Veronica Sun DRE #02017110 310-698-9840,
eXp Realty of Greater Los Angeles, Inc.
Bought with:
Yolanda Lord, DRE #01367419
Sharpstone Realty
Source: CRMLS,MLS#: SB23145434 Originating MLS: California Regional MLS
Originating MLS: California Regional MLSFacts & features
Interior
Bedrooms & bathrooms
- Bedrooms: 4
- Bathrooms: 2
- Full bathrooms: 1
- 3/4 bathrooms: 1
- Main level bathrooms: 2
- Main level bedrooms: 4
Rooms
- Room types: Bonus Room, Bedroom, Converted Bedroom, Entry/Foyer, Family Room, Kitchen, Laundry, Living Room, Primary Bathroom, Primary Bedroom, Dining Room
Primary bedroom
- Features: Main Level Primary
Bedroom
- Features: Bedroom on Main Level
Bedroom
- Features: All Bedrooms Down
Family room
- Features: Separate Family Room
Cooling
- Central Air
Appliances
- Included: Built-In Range, Double Oven, Dishwasher, Electric Cooktop, Electric Oven, Electric Range, Freezer, Disposal, Gas Water Heater, Microwave, Refrigerator, Water Heater, Dryer, Washer
- Laundry: Washer Hookup, Electric Dryer Hookup, In Garage
Features
- Beamed Ceilings, Wet Bar, Breakfast Area, Ceiling Fan(s), Separate/Formal Dining Room, High Ceilings, Open Floorplan, Pantry, Recessed Lighting, Storage, Sunken Living Room, Bar, All Bedrooms Down, Bedroom on Main Level, Main Level Primary, Primary Suite
- Doors: Sliding Doors
- Has fireplace: Yes
- Fireplace features: Family Room, Living Room
- Common walls with other units/homes: No Common Walls
Interior area
- Total interior livable area: 1,722 sqft
Property
Parking
- Total spaces: 10
- Parking features: Covered, Door-Multi, Direct Access, Driveway, Garage Faces Front, Garage, RV Access/Parking
- Attached garage spaces: 2
- Carport spaces: 4
- Covered spaces: 6
- Uncovered spaces: 4
Features
- Levels: One
- Stories: 1
- Entry location: Street level
- Patio & porch: Rear Porch, Covered, Open, Patio, Porch
- Pool features: None
- Spa features: None
- Fencing: Block
- Has view: Yes
- View description: None
Lot
- Size: 5,400 Square Feet
- Features: 0-1 Unit/Acre
Details
- Parcel number: 01922308
- Special conditions: Standard
Construction
Type & style
- Home type: SingleFamily
- Architectural style: Bungalow,Ranch
- Property subtype: Single Family Residence
Materials
- Roof: Shingle
Condition
- Additions/Alterations,Building Permit
- New construction: No
- Year built: 1962
Utilities & green energy
- Sewer: Public Sewer
- Water: Public
- Utilities for property: Electricity Available, Electricity Connected, Natural Gas Available, Natural Gas Connected, Sewer Available, Sewer Connected, Water Available, Water Connected
Community & HOA
Community
- Features: Golf, Suburban
- Subdivision: Country Hills East (Cnhe)
Location
- Region: La Habra
Financial & listing details
- Price per square foot: $530/sqft
- Tax assessed value: $930,240
- Annual tax amount: $10,756
- Date on market: 8/9/2023
- Cumulative days on market: 6 days
- Listing terms: Submit
- Inclusions: Refrigerator, double oven. stove top, microwave, dishwasher, washer, dryer
- Road surface type: Paved
Price history
| Date | Event | Price |
|---|---|---|
| 9/5/2023 | Sold | $912,000+14%$530/sqft |
Source:  CRMLS #SB23145434 Report a problem CRMLS #SB23145434 Report a problem | ||
| 8/29/2023 | Pending sale | $800,000$465/sqft |
Source: CRMLS #SB23145434 Report a problem | ||
Public tax history
| Year | Property taxes | Tax assessment |
|---|---|---|
| 2025 | $10,756 +4.4% | $930,240 +2% |
| 2024 | $10,300 +835.1% | $912,000 +1137.3% |
| 2023 | $1,101 +1.8% | $73,709 +2% |
| 2022 | $1,082 +1.7% | $72,264 +2% |
| 2021 | $1,064 +1.1% | $70,848 +1% |
| 2020 | $1,053 | $70,122 +2% |
| 2019 | $1,053 +2.1% | $68,748 +2% |
| 2018 | $1,031 +3.6% | $67,400 +2% |
| 2017 | $996 | $66,079 +2% |
| 2016 | $996 +2.2% | $64,784 +1.5% |
| 2015 | $974 +5.7% | $63,811 +2% |
| 2014 | $922 | $62,562 +0.5% |
| 2013 | -- | $62,280 +2% |
| 2012 | -- | $61,059 +2% |
| 2011 | -- | $59,862 +0.8% |
| 2010 | -- | $59,415 -0.2% |
| 2009 | -- | $59,557 +2% |
| 2008 | -- | $58,390 +2% |
| 2007 | -- | $57,246 +2% |
| 2006 | -- | $56,124 +2% |
| 2005 | -- | $55,024 +2% |
| 2004 | -- | $53,946 +1.9% |
| 2003 | -- | $52,958 +2% |
| 2002 | -- | $51,920 +2% |
| 2001 | $541 +1.9% | $50,902 +2% |
| 2000 | $531 | $49,904 |
Find assessor info on the county website
Neighborhood: 90631
Nearby homes
- $921,7004 bd2 ba1.3k sqft521 W Patwood Dr, La Habra, CA 90631Off Market
- $883,0004 bd2 ba1.3k sqft501 W Patwood Dr, La Habra, CA 90631Off Market
- $915,0003 bd2 ba1.3k sqft1330 Ditwood Pl, La Habra, CA 90631Sold
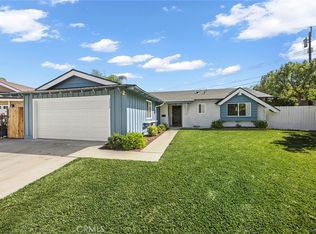
- $1,031,2003 bd2 ba1.8k sqft1320 Ditwood Pl, La Habra, CA 90631Off Market
- $980,4003 bd2 ba1.3k sqft531 W Patwood Dr, La Habra, CA 90631Off Market
- $910,7003 bd2 ba1.6k sqft441 W Patwood Dr, La Habra, CA 90631Off Market
- $1,117,7004 bd3 ba1.9k sqft1331 Ditwood Pl, La Habra, CA 90631Off Market
- $931,5003 bd2 ba1.3k sqft510 W Patwood Dr, La Habra, CA 90631Off Market
Nearby schools
GreatSchools rating
- 8/10Las Positas Elementary SchoolGrades: K-5Distance: 0.3 mi
- 3/10Imperial Middle SchoolGrades: 6-8Distance: 0.1 mi
- 8/10Sonora High SchoolGrades: 9-12Distance: 1.7 mi
Get a cash offer in 3 minutes
Find out how much your home could sell for in as little as 3 minutes with a no-obligation cash offer.
Estimated market value
$1,031,900
Get a cash offer in 3 minutes
Find out how much your home could sell for in as little as 3 minutes with a no-obligation cash offer.
Estimated market value
$1,031,900
- California
- Orange County
- La Habra
- 90631
- 511 W Patwood Dr
Nearby cities
Nearby zip codes
Other La Habra Topics
