Tucked away from the hustle and bustle, this serene property invites you to experience the peace and privacy of rural living while still being just a short drive from city amenities. This is the Diamond in the rough you have been searching for. Venture outside to embrace the true essence of country living. The expansive one acre lot is adorned with mature trees, offering ample shade and a picturesque backdrop. Imagine the possibilities with one whole acre at your disposal—enough space for your personal garden, outdoor gatherings, or simply enjoying nature's beauty. Animal lovers rejoice, as horses are permitted, allowing you to create your very own pasture paradise. Build new or rehab the existing home which is a 3 bedroom 1 bath. No known Restrictions. Home is in need of TLC. Value is in the Land. Property is being sold AS-IS no repairs
Sold
Price Unknown
511 W Pecan St, Aubrey, TX 76227
3beds
1,200sqft
Single Family Residence
Built in 1965
1 Acres Lot
$218,300 Zestimate®
$--/sqft
$1,711 Estimated rent
Home value
$218,300
$207,000 - $229,000
$1,711/mo
Zestimate® history
Owner options
List your home for rent
$1,711/mo
Rent Zestimate®
Find your next renter with Zillow Rental Manager. Plus, with online applications, you can quickly screen prospective tenants – for free.
$1,711/mo
Rent Zestimate®
Refinance and save
Refinancing to a lower rate could help reduce your monthly payments and save thousands over the life of the loan.
Explore your selling options
Work with a Zillow partner agent
Leverage their expertise and Zillow's premium Showcase listings to get your home seen by more buyers.
Get startedList with your own agent
Get your home in front of millions of buyers by listing it on Zillow.
Learn how to do itSell it yourself
Take full control of how buyers see your home on Zillow by listing For Sale by Owner (FSBO).
List your homeWhat's special
Horses are permittedExpansive one acre lotAmple shadePicturesque backdropAdorned with mature trees
Zillow last checked:
Listing updated:
Listed by:
John Wurm 0655682 469-279-1171,
Coldwell Banker Apex, REALTORS 940-326-5001
Bought with:
Emiliana Mandari, 0807726
Fathom Realty
Source: NTREIS,MLS#: 21308066
Facts & features
Interior
Bedrooms & bathrooms
- Bedrooms: 3
- Bathrooms: 1
- Full bathrooms: 1
Primary bedroom
- Level: First
- Dimensions: 10 x 12
Living room
- Level: First
- Dimensions: 10 x 14
Heating
- Space Heater
Cooling
- Window Unit(s), WallWindow Unit(s)
Appliances
- Included: Dishwasher, Gas Cooktop, Disposal, Gas Oven, Gas Range, Gas Water Heater
Features
- Eat-in Kitchen, Cable TV
- Has basement: No
- Has fireplace: No
Interior area
- Total interior livable area: 1,200 sqft
Property
Parking
- Parking features: Asphalt, Gravel, No Garage, Unpaved
Features
- Levels: One
- Stories: 1
- Pool features: None
- Fencing: Barbed Wire
Lot
- Size: 1 Acres
- Features: Acreage, Agricultural, Back Yard, Cul-De-Sac, Lawn, Native Plants, Pasture, Many Trees, Subdivision
- Residential vegetation: Grassed, Heavily Wooded, Brush
Details
- Parcel number: R52071
Construction
Type & style
- Home type: SingleFamily
- Architectural style: Traditional,Detached
- Property subtype: Single Family Residence
Materials
- Brick
Condition
- Year built: 1965
Utilities & green energy
- Sewer: Public Sewer
- Water: Public
- Utilities for property: Electricity Available, Natural Gas Available, Sewer Available, Separate Meters, Water Available, Cable Available
Community & HOA
Community
- Subdivision: D.Cowan
HOA
- Has HOA: No
Location
- Region: Aubrey
Financial & listing details
- Tax assessed value: $183,534
- Annual tax amount: $3,307
- Date on market: 6/20/2026
- Cumulative days on market: 145 days
- Listing terms: Cash,Conventional
- Road surface type: Asphalt
Price history
| Date | Event | Price |
|---|---|---|
| 9/11/2026 | Sold | -- |
Source: NTREIS #21308066 Report a problem | ||
| 9/7/2026 | Pending sale | $220,000$183/sqft |
Source: NTREIS #21308066 Report a problem | ||
| 9/3/2026 | Contingent | $220,000$183/sqft |
Source: NTREIS #21308066 Report a problem | ||
| 7/17/2026 | Price change | $220,000-4.3%$183/sqft |
Source: NTREIS #21308066 Report a problem | ||
| 6/20/2026 | Listed for sale | $230,000-28.1%$192/sqft |
Source: NTREIS #21308066 Report a problem | ||
| 6/19/2026 | Listing removed | $320,000$267/sqft |
Source: NTREIS #21235432 Report a problem | ||
| 4/10/2026 | Listed for sale | $320,000$267/sqft |
Source: NTREIS #21235432 Report a problem | ||
| 4/9/2026 | Listing removed | -- |
Source: Owner Report a problem | ||
| 4/5/2026 | Listed for sale | $320,000-11.1%$267/sqft |
Source: Owner Report a problem | ||
| 1/17/2026 | Listing removed | -- |
Source: Owner Report a problem | ||
| 10/20/2025 | Listed for sale | $360,000-10%$300/sqft |
Source: Owner Report a problem | ||
| 11/10/2024 | Listing removed | -- |
Source: Owner Report a problem | ||
| 8/12/2024 | Price change | $400,000-5.9%$333/sqft |
Source: Owner Report a problem | ||
| 7/2/2024 | Listed for sale | $425,000$354/sqft |
Source: Owner Report a problem | ||
Public tax history
| Year | Property taxes | Tax assessment |
|---|---|---|
| 2025 | $1,560 -13% | $177,702 +10% |
| 2024 | $1,793 -41.4% | $161,547 +1% |
| 2023 | $3,058 -10.2% | $160,000 -0.1% |
| 2022 | $3,405 +22% | $160,202 +27.3% |
| 2021 | $2,791 +73.7% | $125,824 +43.5% |
| 2020 | $1,607 +9.3% | $87,693 -28.9% |
| 2019 | $1,470 -47.6% | $123,362 +3.7% |
| 2018 | $2,804 | $118,956 +80.6% |
| 2017 | -- | $65,885 +10% |
| 2016 | -- | $59,895 |
Find assessor info on the county website
Neighborhood: 76227
Nearby homes
- $199,300-- bd1 ba1k sqft509 W Pecan St, Aubrey, TX 76227Off Market
- $63,0008,407 sqft507 W Pecan St, Aubrey, TX 76227Off Market
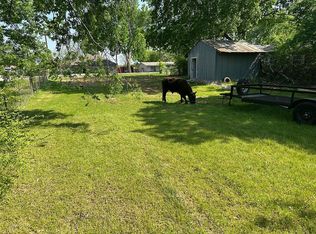
- $267,9003 bd1 ba1.1k sqft505 W Pecan St, Aubrey, TX 76227Off Market
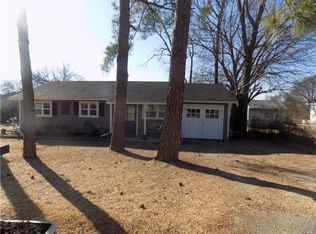
- $--2 bd1 ba800 sqft506 Caddell St, Aubrey, TX 76227Sold
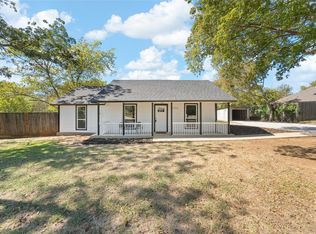
- $305,5003 bd2 ba1.5k sqft502 Caddell St, Aubrey, TX 76227Off Market
- $226,6003 bd2 ba1.2k sqft508 W Pecan St, Aubrey, TX 76227Off Market
- $--3 bd2 ba1.5k sqft500 Caddell St, Aubrey, TX 76227Sold
- $35,000-- bd-- ba-- sqft512 W Pecan St, Aubrey, TX 76227Off Market
Nearby schools
GreatSchools rating
- 6/10HL Brockett Elementary SchoolGrades: K-5Distance: 0.4 mi
- 7/10Aubrey Middle SchoolGrades: 6-8Distance: 0.3 mi
- 6/10Aubrey High SchoolGrades: 9-12Distance: 0.7 mi
Schools provided by the listing agent
- Elementary: Jackie Fuller
- Middle: Aubrey
- High: Aubrey
- District: Aubrey ISD
Source: NTREIS. This data may not be complete. We recommend contacting the local school district to confirm school assignments for this home.
Get a cash offer in 3 minutes
Find out how much your home could sell for in as little as 3 minutes with a no-obligation cash offer.
Estimated market value
$218,300
Get a cash offer in 3 minutes
Find out how much your home could sell for in as little as 3 minutes with a no-obligation cash offer.
Estimated market value
$218,300
- Texas
- Denton County
- Aubrey
- 76227
- 511 W Pecan St
