Skip main navigation
Closed
  • $359,900

    511 W Riverview Dr, Waterville, MN 56096

    3beds
    2,053sqft
    (TH) Side x Side
    Built in 2003
    3,659.04 Square Feet Lot
    $361,600 Zestimate®
    $175/sqft
    $2,279 Estimated rent

    Home value

    $361,600

    Estimated sales range

    Not available

    $2,279/mo

    Zestimate® history
    Loading
    Loading...

    Owner options

    List your home for rent

    $2,279/mo

    Rent Zestimate®

    Find your next renter with Zillow Rental Manager. Plus, with online applications, you can quickly screen prospective tenants – for free.

    Learn more

    $2,279/mo

    Rent Zestimate®

    Refinance and save

    $2,407/mo

    Est. payment

    Refinancing to a lower rate could help reduce your monthly payments and save thousands over the life of the loan.

    See today's rates

    $2,407/mo

    Est. payment

    Explore your selling options

    Work with a Zillow partner agent

    Leverage their expertise and Zillow's premium Showcase listings to get your home seen by more buyers.

    Get started

    List with your own agent

    Get your home in front of millions of buyers by listing it on Zillow.

    Learn how to do it

    Sell it yourself

    Take full control of how buyers see your home on Zillow by listing For Sale by Owner (FSBO).

    List your home

    What's special

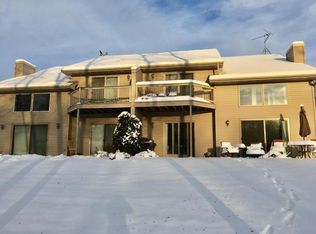
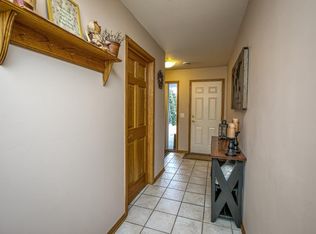
    Rare opportunity for waterfront living with access to the Cannon River, connecting to Lake Tetonka and Upper Lake Sakatah, and just minutes from the Sakatah Singing Hills State Trail. This beautiful end-unit two-story townhome offers true main-level living. Enjoy easy access with no entry stairs and a layout that features the owner’s suite with a private 3/4 bath, laundry, and a two-story living room anchored by a cozy fireplace, along with a spacious kitchen with maple cabinetry and a powder room. Two sets of patio doors open to peaceful water views and your private dock. Upstairs offers an expansive loft, two additional bedrooms including one with a private balcony, plus a full bath, ideal for guests or additional living space. Recent updates include new LVP flooring and carpet in 2024, newer refrigerator, washer, and dryer, and updated upper deck railing. A Culligan water system with reverse osmosis is also in place. Dock, kayaks, and TVs are included. Oversized 2-stall garage with floor drain. Set on one of the highest lots in the community. Association-maintained lawn care and snow removal allow for true low-maintenance living. Spend your weekends boating, fishing, and enjoying everything lake life has to offer. Take in breathtaking views, kayak right from your dock, and experience the perfect balance of privacy and convenience, located just 45 minutes to Rochester and under an hour to the Twin Cities.

    Zillow last checked:

    Listing updated:

    Listed by:

    John D Schuster 612-900-3333,

    Coldwell Banker Realty - Southwest Regional,

    Timothy J Lehman 952-210-3434

    Bought with:

    Tyler Bolduan

    RE/MAX Dynamic Agents

    Source: NorthstarMLS as distributed by MLS GRID,MLS#: 7039254MLS Logo

    Facts & features

    Interior

    Bedrooms & bathrooms
    • Bedrooms: 3
    • Bathrooms: 3
    • Full bathrooms: 1
    • 3/4 bathrooms: 1
    • 1/2 bathrooms: 1
    Bedroom
    • Level: Main
    • Area: 192 Square Feet
    • Dimensions: 16 x 12
    Bedroom 2
    • Level: Upper
    • Area: 168 Square Feet
    • Dimensions: 14 x 12
    Bedroom 3
    • Level: Upper
    • Area: 182 Square Feet
    • Dimensions: 14 x 13
    Deck
    • Level: Upper
    • Area: 54 Square Feet
    • Dimensions: 09 x 06
    Foyer
    • Level: Main
    • Area: 45 Square Feet
    • Dimensions: 09 x 05
    Kitchen
    • Level: Main
    • Area: 266 Square Feet
    • Dimensions: 19 x 14
    Laundry
    • Level: Main
    • Area: 49 Square Feet
    • Dimensions: 07 x 07
    Living room
    • Level: Main
    • Area: 255 Square Feet
    • Dimensions: 17 x 15
    Loft
    • Level: Upper
    • Area: 216 Square Feet
    • Dimensions: 18 x 12
    Patio
    • Level: Main
    • Area: 126 Square Feet
    • Dimensions: 14 x 09
    Patio
    • Level: Main
    • Area: 60 Square Feet
    • Dimensions: 12 x 05
    Heating
    • Forced Air
    Cooling
    • Central Air
    Appliances
    • Included: Air-To-Air Exchanger, Dishwasher, Disposal, Dryer, Exhaust Fan, Water Osmosis System, Microwave, Range, Refrigerator, Stainless Steel Appliance(s), Washer, Water Softener Owned
    • Laundry: Laundry Room, Main Level
    Features
    • Basement: None
    • Number of fireplaces: 1
    • Fireplace features: Gas, Living Room
    Interior area
    • Total structure area: 2,053
    • Total interior livable area: 2,053 sqft
    • Finished area above ground: 2,053
    • Finished area below ground: 0

    Property

    Parking
    • Total spaces: 2
    • Parking features: Attached, Concrete, Floor Drain
    • Attached garage spaces: 2
    • Details: Garage Dimensions (23 x 23)
    Accessibility
    • Accessibility features: No Stairs External
    Features
    • Levels: Two
    • Stories: 2
    • Patio & porch: Deck, Patio
    • Pool features: None
    • Waterfront features: River Front
    Lot
    • Size: 3,659 sqft
    • Features: Tree Coverage - Light
    Details
    • Foundation area: 1161
    • Parcel number: 244970130
    • Zoning description: Residential-Single Family

    Construction

    Type & style
    • Home type: Townhouse
    • Property subtype: (TH) Side x Side
    • Attached to another structure: Yes
    Materials
    • Roof: Asphalt,Pitched
    Condition
    • New construction: No
    • Year built: 2003

    Utilities & green energy

    • Gas: Natural Gas
    • Sewer: City Sewer/Connected
    • Water: City Water/Connected

    Community & neighborhood

    Location
    • Region: Waterville
    • Subdivision: Cic #32 Riverplace Twnhms

    HOA & financial

    HOA
    • Has HOA: Yes
    • HOA fee: $165 monthly
    • Services included: Lawn Care, Snow Removal
    • Association name: Riverplace Town Homes
    • Association phone: 651-210-2500

    Other

    Other facts
    • Road surface type: Paved

    Price history

    DateEventPrice
    4/30/2026Sold$359,900-4%$175/sqft
    Source: NorthstarMLS as distributed by MLS GRID #7039254 Report a problem
    4/15/2026Pending sale$375,000$183/sqft
    Source: NorthstarMLS as distributed by MLS GRID #7039254 Report a problem
    3/25/2026Listed for sale$375,000+31.6%$183/sqft
    Source: NorthstarMLS as distributed by MLS GRID #7039254 Report a problem
    10/30/2020Sold$285,000+24.5%$139/sqft
    Source: NorthstarMLS as distributed by MLS GRID #5655584 Report a problem
    9/22/2009Sold$229,000$112/sqft
    Source: Lake Superior Area Realtors as distributed by MLS GRID #1434183 Report a problem

    Public tax history

    YearProperty taxesTax assessment
    2025$4,748 +5.7%$359,700 +1.2%
    2024$4,490 +2.3%$355,400 +1.9%
    2023$4,390 +5.6%$348,900 +3.7%
    2022$4,156 -3.7%$336,400 +20.8%
    2021$4,314 +4.5%$278,500 +0.4%
    2020$4,130 +0.4%$277,300 +10.6%
    2019$4,115 +6.4%$250,800 +8.8%
    2018$3,867 +7.6%$230,500 -0.8%
    2017$3,593 -2.9%$232,400 -1.6%
    2016$3,699 -6.7%$236,200 -5.9%
    2015$3,963 +9%$250,900 -0.5%
    2014$3,637 -2.4%$252,100 -2.9%
    2013$3,728 -1.9%$259,600
    2012$3,802 -0.4%$259,600 -5.5%
    2011$3,816 +7.7%$274,600
    2010$3,542 +3.9%$274,600 -3.3%
    2009$3,408 $283,900

    Find assessor info on the county website

    Neighborhood: 56096

    Nearby schools

    GreatSchools rating
    Get a cash offer in 3 minutes
    Find out how much your home could sell for in as little as 3 minutes with a no-obligation cash offer.
    Estimated market value
    $361,600
    Get a cash offer in 3 minutes
    Find out how much your home could sell for in as little as 3 minutes with a no-obligation cash offer.
    Estimated market value
    $361,600