Skip main navigation
Accepting backups
  • $210,000

    511 W State St, Saint Johns, MI 48879

    2beds
    950sqft
    : 
    $1,536/mo
    Get pre-qualified
    Single Family Residence
    Built in 1920
    6,098 Square Feet Lot
    $210,500 Zestimate®
    $221/sqft
    $-- HOA

    What's special

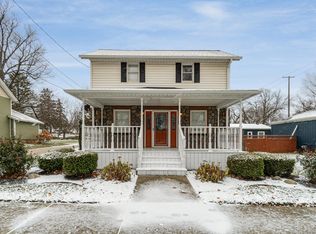
    Welcome home to this utterly charming, picture-perfect retreat! Lovingly maintained and beautifully decorated, this cozy 2-bedroom, 1-bath gem offers the ideal blend of modern upgrades and timeless, magical character. Multiple updates including a tastefully remodeled kitchen with soft close drawers, new flooring throughout, new sliding glass door, B-Dry basement system with transferable warranty, multiple new windows, new roof on home and garage in 2021,and so much more. Step outside into a truly enchanting outdoor haven! The lovingly curated gardens are filled with unique botanical treasures and vibrant beauty including a Mackinac Island lilac and a white pine from the shores of Lake Huron. This Outdoor Oasis: Beautifully landscaped garden beds surround the home, creating a fenced in perfect place for your pet and a peaceful get away.
    37 days
    166
    7

    Zillow last checked:

    Listing updated:

    Listed by:

    Marybeth J Birchmeier 989-640-4812,

    Century 21 Affiliated 989-224-0800

    Source: Greater Lansing AOR,MLS#: 297944MLS Logo

      Facts & features

      Interior

      Bedrooms & bathrooms
      • Bedrooms: 2
      • Bathrooms: 1
      • Full bathrooms: 1
      Primary bedroom
      • Level: First
      • Area: 132 Square Feet
      • Dimensions: 11 x 12
      Bedroom 2
      • Level: First
      • Area: 180 Square Feet
      • Dimensions: 12 x 15
      Dining room
      • Level: First
      • Area: 247 Square Feet
      • Dimensions: 13 x 19
      Kitchen
      • Level: First
      • Area: 120 Square Feet
      • Dimensions: 10 x 12
      Living room
      • Level: First
      • Area: 172.5 Square Feet
      • Dimensions: 11.5 x 15
      Heating
      • Forced Air
      Cooling
      • Central Air
      Appliances
      • Included: Dishwasher, Dryer, Electric Range, Gas Water Heater, Refrigerator, Washer, Water Softener
      • Laundry: In Kitchen
      Features
      • Ceiling Fan(s), Laminate Counters, Pantry, Smart Thermostat, Walk-In Closet(s)
      • Flooring: Carpet, Laminate, Vinyl
      • Windows: Double Pane Windows, Wood Frames
      • Basement: Block,Concrete,Exterior Entry,Sump Pump
      Interior area
      • Total structure area: 1,206
      • Total interior livable area: 950 sqft
      • Finished area above ground: 950
      • Finished area below ground: 0
      Video & virtual tour

      Property

      Parking
      • Parking features: Detached, Garage
      Features
      • Levels: Two
      • Stories: 2
      • Entry location: Side Door
      • Patio & porch: Deck, Front Porch
      • Exterior features: Garden
      • Fencing: Back Yard,Fenced,Wood
      • Has view: Yes
      • View description: City, Neighborhood
      Lot
      • Size: 6,098 Square Feet
      • Dimensions: 63 x 101
      • Features: Back Yard, City Lot, Few Trees, Front Yard, Corner Lot
      Details
      • Additional structures: Garage(s)
      • Foundation area: 255
      • Parcel number: 1930016000601000
      • Zoning description: Zoning
      • Other equipment: Air Purifier, Dehumidifier

      Construction

      Type & style
      • Home type: SingleFamily
      • Architectural style: Bungalow
      • Property subtype: Single Family Residence
      Materials
      • Wood Siding
      • Foundation: Block, Brick/Mortar
      • Roof: Shingle
      Condition
      • Updated/Remodeled
      • New construction: No
      • Year built: 1920

      Utilities & green energy

      • Electric: 100 Amp Service
      • Sewer: Public Sewer
      • Water: Public
      • Utilities for property: Water Connected, Natural Gas Connected, Electricity Connected

      Community & HOA

      Community
      • Subdivision: None
      Location
      • Region: Saint Johns

      Financial & listing details

      • Price per square foot: $221/sqft
      • Tax assessed value: $130,600
      • Annual tax amount: $2,282
      • Date on market: 7/29/2026
      • Listing terms: Conventional
      • Road surface type: Paved

        Estimated market value

        $210,500

        $200,000 - $221,000

        $1,130/mo

        Price history

        DateEventPrice
        7/29/2026Listed for sale$210,000+95.3%$221/sqft
        Source: Greater Lansing AOR #297944 Report a problem
        6/15/2020Sold$107,500-2.3%$113/sqft
        Source: Greater Lansing AOR #245522 Report a problem
        5/21/2020Pending sale$110,000$116/sqft
        Source: Keller Williams Realty Lansing-East #245522 Report a problem
        4/24/2020Listed for sale$110,000+15.8%$116/sqft
        Source: Keller Williams Realty Lansing-East #245522 Report a problem
        7/7/2017Sold$95,000$100/sqft
        Source: Greater Lansing AOR #214840 Report a problem
        6/19/2017Pending sale$95,000$100/sqft
        Source: Impact Real Estate #214840 Report a problem
        4/28/2017Price change$95,000-4.9%$100/sqft
        Source: Impact Real Estate #214840 Report a problem
        4/14/2017Listed for sale$99,900+4.6%$105/sqft
        Source: Impact Real Estate #214840 Report a problem
        6/16/2004Sold$95,500$101/sqft
        Source: Public Record Report a problem

        Public tax history

        YearProperty taxesTax assessment
        2025$2,400 $65,300 +7.2%
        2024-- $60,900 +5.9%
        2023-- $57,500 +9.1%
        2022-- $52,700 +8%
        2021-- $48,800 +4.3%
        2020-- $46,800 +6.1%
        2019$1,691 $44,100 +5.5%
        2018-- $41,800 +3.7%
        2017-- $40,300 -0.7%
        2016-- $40,600 +6.6%
        2015-- $38,100 +0.3%
        2011-- $38,000 -5.9%
        2009-- $40,400 -10.4%
        2008-- $45,100 -4.7%
        2007-- $47,300 -1%
        2006-- $47,800 +1.1%
        2005-- $47,300 +16.2%
        2004-- $40,700
        Find assessor info on the county website

        Monthly payment

        Est. payment

        Payment breakdown

        Explore the cost of this home by adjusting the details. Changes won't be saved.
        All calculations are estimates and provided by Zillow, Inc. for informational purposes only. Actual amounts may vary.
        HOA fees may include property taxes on listings classified as Co-Ops. Contact the listing agent and/or owner for fee details.
        See how much you could borrow to make a competitive offer.

        Climate risks

        Neighborhood: 48879

        Getting around

        47 / 100
        Car-Dependent
        39 / 100
        Somewhat Bikeable

        Nearby schools

        GreatSchools rating
        Schools provided by the listing agent
        • Elementary: Oakview Elementary School
        • High: St. Johns
        • District: St. Johns

        Source: Greater Lansing AOR. This data may not be complete. We recommend contacting the local school district to confirm school assignments for this home.

        A local agent can set up tours, give advice and negotiate with sellers.

        Browse local experts