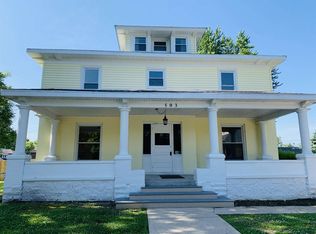
Historic Charm, Park Views, and Endless Potential in the Heart of Kokomo! This beautiful 4-bedroom, 2-bath Victorian home sits on nearly 1/3 acre in downtown Kokomo, just a short stroll from walking trails, shopping, and local restaurants. The walkout basement leads directly to a private backyard overlooking Foster Park, creating a peaceful setting that’s hard to find in town. The inviting covered front porch is the perfect place to relax with a book or enjoy the neighborhood atmosphere. Step inside and you’ll immediately be drawn to the stunning two-story staircase that serves as the centerpiece of the home. The spacious main floor flows into both a formal living room and a cozy family room, each featuring its own fireplace. You’ll also find a formal dining room, kitchen, primary bedroom, and full bath conveniently located on the main level. Original hardwood floors add timeless character throughout the home. Upstairs offers three additional generously sized bedrooms and another full bath, along with abundant closet space and storage. The large basement provides even more room for storage, hobbies, or future possibilities. Outside, the detached 2-car garage includes an additional workshop area that could easily be converted into a third parking space. Combined with the long private driveway, there is no shortage of parking. Filled with character, space, and opportunity, this classic Victorian is ready for its next owner to make it truly their own.
Closed
Zillow last checked:
Listing updated:
Bought with:
Sandra Young, RB21000823
The Wyman Group
Source: IRMLS,MLS#: 202617268
Price history
| Date | Event | Price |
|---|---|---|
| 10/19/2026 | Sold | $170,000-2.9% |
Source:  IRMLS #202617268 Report a problem IRMLS #202617268 Report a problem | ||
| 8/29/2026 | Pending sale | $175,000 |
Source: IRMLS #202617268 Report a problem | ||
| 8/10/2026 | Price change | $175,000-2.8% |
Source: IRMLS #202617268 Report a problem | ||
| 5/8/2026 | Listed for sale | $180,000-10% |
Source: IRMLS #202617268 Report a problem | ||
| 3/15/2026 | Listing removed | $200,000$96/sqft |
Source:  MIBOR as distributed by MLS GRID #22061844 Report a problem MIBOR as distributed by MLS GRID #22061844 Report a problem | ||
| 9/16/2025 | Listed for sale | $200,000$96/sqft |
Source: MIBOR as distributed by MLS GRID #22061844 Report a problem | ||


Get pre-qualified for a loan
At Zillow Home Loans, we can pre-qualify you in as little as 5 minutes with no impact to your credit score.An equal housing lender. NMLS #10287.
