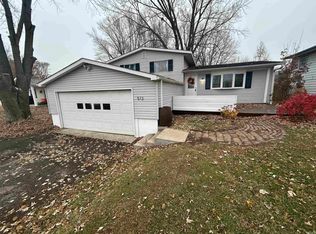
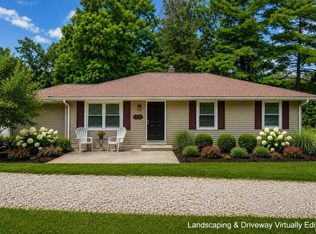
This solid home offers over 1,600 square feet and 3 bedrooms, 2 bathrooms, paired with a spacious yard perfect for outdoor living. Key updates buyers will love: • Roof only 2 years old with a transferable 50-year warranty • AC 3 years old • Water heater 3 years old • Some updated electric • New dishwasher and sink • Fresh paint throughout Located in Galveston with convenient access to local amenities and Lewis Cass Schools. The large yard adds real everyday value—ideal for kids, pets, gardening, or entertaining. Major systems are recent, so you can move in and enjoy instead of writing big checks. Schedule your private showing today!
Active
Price cut: $5K (8/31)
$189,900
511 W Washington St, Galveston, IN 46932
3beds
1,620sqft
Single Family Residence
Built in 1962
0.33 Acres Lot
$186,300 Zestimate®
$--/sqft
$-- HOA
What's special
Fresh paint throughoutNew dishwasher and sink
- 28 days
- 600
- 30
Zillow last checked:
Listing updated:
Listed by:
Graham Roe Cell:765-210-5454,
Mygrant Realty & Appraisals
Source: IRMLS,MLS#: 202631872
Facts & features
Interior
Bedrooms & bathrooms
- Bedrooms: 3
- Bathrooms: 2
- Full bathrooms: 2
- Main level bedrooms: 3
Bedroom 1
- Level: Main
Bedroom 2
- Level: Main
Dining room
- Level: Main
- Area: 143
- Dimensions: 11 x 13
Family room
- Level: Main
- Area: 323
- Dimensions: 19 x 17
Kitchen
- Level: Main
- Area: 130
- Dimensions: 10 x 13
Living room
- Level: Main
- Area: 224
- Dimensions: 16 x 14
Heating
- Forced Air
Cooling
- Central Air
Features
- Basement: Crawl Space,Block
- Has fireplace: No
Interior area
- Total structure area: 1,620
- Total interior livable area: 1,620 sqft
- Finished area above ground: 1,620
- Finished area below ground: 0
Video & virtual tour
Property
Features
- Levels: One
- Stories: 1
Lot
- Size: 0.33 Acres
- Dimensions: 92 x 156
- Features: Level
Details
- Parcel number: 091933211016.000013
Construction
Type & style
- Home type: SingleFamily
- Architectural style: Ranch
- Property subtype: Single Family Residence
Materials
- Vinyl Siding
Condition
- New construction: No
- Year built: 1962
Utilities & green energy
- Sewer: City
- Water: City
Community & HOA
Community
- Subdivision: Broad Acres
Location
- Region: Galveston
Financial & listing details
- Tax assessed value: $146,100
- Annual tax amount: $1,313
- Date on market: 8/6/2026
- Listing terms: Cash,Conventional,FHA,USDA Loan,VA Loan
Estimated market value
$186,300
$177,000 - $196,000
$1,763/mo
Price history
| Date | Event | Price |
|---|---|---|
| 8/31/2026 | Price change | $189,900-2.6% |
Source:  IRMLS #202631872 Report a problem IRMLS #202631872 Report a problem | ||
| 8/19/2026 | Price change | $194,900-2.5% |
Source: IRMLS #202631872 Report a problem | ||
| 8/6/2026 | Price change | $199,900+33.4% |
Source: IRMLS #202631872 Report a problem | ||
| 9/20/2021 | Pending sale | $149,900 |
Source: IRMLS #202138444 Report a problem | ||
| 9/15/2021 | Listed for sale | $149,900 |
Source: IRMLS #202138444 Report a problem | ||
| 9/15/2021 | Contingent | $149,900 |
Source: IRMLS #202138444 Report a problem | ||
| 9/13/2021 | Listed for sale | $149,900+23% |
Source: IRMLS #202138444 Report a problem | ||
| 7/6/2018 | Listing removed | $121,900$75/sqft |
Source: The Hardie Group #201821882 Report a problem | ||
| 5/24/2018 | Price change | $121,900-2.4%$75/sqft |
Source: The Hardie Group #201821882 Report a problem | ||
| 11/7/2017 | Listed for sale | $124,900$77/sqft |
Source: Apple Tree Realty, LLC #201750596 Report a problem | ||
Public tax history
| Year | Property taxes | Tax assessment |
|---|---|---|
| 2025 | $1,342 +11.8% | $146,100 +8.9% |
| 2024 | $1,201 +9.5% | $134,200 +14.1% |
| 2023 | $1,097 +24.4% | $117,600 +5.4% |
| 2022 | $882 +17.8% | $111,600 +20.4% |
| 2021 | $748 +10.2% | $92,700 +2.1% |
| 2020 | $679 +53.8% | $90,800 +6.4% |
| 2019 | $442 +0.4% | $85,300 +13.7% |
| 2018 | $440 +18.7% | $75,000 +0.9% |
| 2017 | $371 +5.3% | $74,300 +10.6% |
| 2016 | $352 +14.2% | $67,200 +11.6% |
| 2014 | $309 | $60,200 +6% |
| 2013 | $309 -15.8% | $56,800 -16.1% |
| 2012 | $366 -7.6% | $67,700 -6.5% |
| 2011 | $396 -15.8% | $72,400 -7.2% |
| 2010 | $471 +8.8% | $78,000 -3.9% |
| 2009 | $433 +13.6% | $81,200 -9.7% |
| 2007 | $381 -50.9% | $89,900 +0.2% |
| 2006 | $776 | $89,700 +14.1% |
| 2005 | -- | $78,600 |
Find assessor info on the county website
Monthly payment
Est. payment
Payment breakdown
Explore the cost of this home by adjusting the details. Changes won't be saved.Climate risks
Neighborhood: 46932
Nearby schools
Schools provided by the listing agent
- Elementary: Lewis Cass
- Middle: Lewis Cass
- High: Lewis Cass
- District: Lewis Cass Schools
Source: IRMLS. This data may not be complete. We recommend contacting the local school district to confirm school assignments for this home.
Similar homes
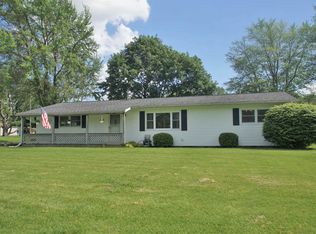
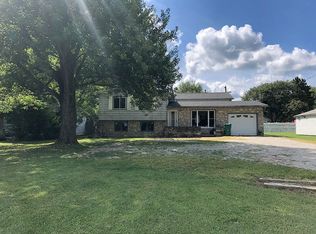
- $209,9004 bd2 ba1.4k sqft603 W Washington St, Galveston, IN 46932For Sale
 MLS ID #202633282, Gina Key, The Hardie Group. IRMLS
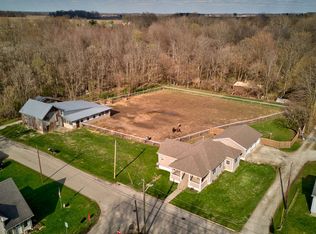
 - $215,0003 bd1 ba1.9k sqft215 N Lincoln St, Galveston, IN 46932Active
 MLS ID #22031836, Emily Cordes, BluPrint Real Estate Group. MIBOR as distributed by MLS GRID
 - $214,9003 bd2 ba1.5k sqft5819 N 0 Ew, Kokomo, IN 46901For Sale
 MLS ID #202633005, Brad Evans, RE/MAX Realty One. IRMLS
 - $179,9003 bd1 ba1.2k sqft695 S 300 W, Kokomo, IN 46902For Sale
 MLS ID #202632623, Chris Beatty, The Hardie Group. IRMLS
