Skip main navigation
Sold for $560,000
  • $560,000

    511 W Whipp Rd, Dayton, OH 45459

    3beds
    2,546sqft
    Single Family Residence
    Built in 1979
    0.62 Acres Lot
    $516,000 Zestimate®
    $220/sqft
    $2,871 Estimated rent

    Home value

    $516,000

    $490,000 - $542,000

    $2,871/mo

    Zestimate® history
    Loading
    Loading...

    Owner options

    List your home for rent

    $2,871/mo

    Rent Zestimate®

    Find your next renter with Zillow Rental Manager. Plus, with online applications, you can quickly screen prospective tenants – for free.

    Learn more

    $2,871/mo

    Rent Zestimate®

    Refinance and save

    $4,041/mo

    Est. payment

    Refinancing to a lower rate could help reduce your monthly payments and save thousands over the life of the loan.

    See today's rates

    $4,041/mo

    Est. payment

    Explore your selling options

    Work with a Zillow partner agent

    Leverage their expertise and Zillow's premium Showcase listings to get your home seen by more buyers.

    Get started

    List with your own agent

    Get your home in front of millions of buyers by listing it on Zillow.

    Learn how to do it

    Sell it yourself

    Take full control of how buyers see your home on Zillow by listing For Sale by Owner (FSBO).

    List your home

    What's special

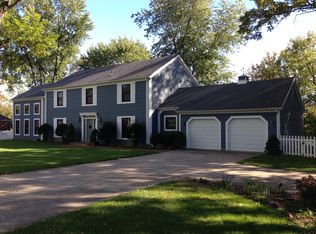
    Completely reimagined through an extensive renovation, this contemporary home in Centerville Schools offers 2,546 square feet, 3 bedrooms, 3 full baths, 1 half bath, and a main-level primary suite. The enlarged kitchen was redesigned for improved flow and features quartz countertops, extensive cabinetry, stainless-steel appliances, recessed lighting, a dedicated pantry, and an adjacent bar. Open dining and great room areas offer vaulted ceilings, abundant natural light, updated flooring, and a floor-to-ceiling stone fireplace. A first-floor office provides dedicated work or flex space. The primary suite includes patio access, a walk-in closet, dual vanity, and a glass-enclosed tiled shower. Each bedroom offers the privacy of its own beautifully remodeled en suite bath. Major improvements include the remodeled kitchen and baths, new first-floor flooring, new upstairs carpet, updated interior and exterior lighting, modern stair railings, a new patio door and window, a Trane HVAC system installed in 2021, a second water heater added in 2023, and exterior painting completed in 2026. Set on 0.62 acres, the backyard features an inground pool with updated equipment, heater, saltwater system, and painted pool surface, plus a spacious patio, deck, fenced yard, and beautiful landscaping. Retaining walls and drainage improvements enhance the grounds, while the expanded driveway provides plenty of parking for family and guests. An attached 2-car garage completes the property. A complete list of improvements is attached to the listing along with the property disclosures. Seller is offering a 1 Yr AHS Shield Complete Warranty to the buyer.

    Zillow last checked:

    Listing updated:

    Listed by:

    Jennifer R Moore (937)434-7600,

    Coldwell Banker Heritage

    Bought with:

    David E Roth, 2005014735

    Keller Williams Advisors Rlty

    Source: DABR MLS,MLS#: 966338MLS LogoOriginating MLS: Dayton Area Board of REALTORS

    Facts & features

    Interior

    Bedrooms & bathrooms
    • Bedrooms: 3
    • Bathrooms: 4
    • Full bathrooms: 3
    • 1/2 bathrooms: 1
    • Main level bathrooms: 2
    Primary bedroom
    • Level: Main
    • Dimensions: 17 x 15
    Bedroom
    • Level: Second
    • Dimensions: 16 x 11
    Bedroom
    • Level: Second
    • Dimensions: 11 x 11
    Dining room
    • Level: Main
    • Dimensions: 15 x 12
    Entry foyer
    • Level: Main
    • Dimensions: 15 x 11
    Family room
    • Level: Main
    • Dimensions: 14 x 12
    Great room
    • Level: Main
    • Dimensions: 20 x 16
    Kitchen
    • Level: Main
    • Dimensions: 11 x 22
    Office
    • Level: Main
    • Dimensions: 10 x 6
    Utility room
    • Level: Main
    • Dimensions: 7 x 7
    Heating
    • Forced Air, Natural Gas
    Cooling
    • Central Air
    Appliances
    • Included: Built-In Oven, Dishwasher, Disposal, Microwave, Range, Refrigerator, Gas Water Heater
    Features
    • Ceiling Fan(s), High Speed Internet, Quartz Counters, Remodeled, Solid Surface Counters, Vaulted Ceiling(s), Walk-In Closet(s)
    • Windows: Skylight(s)
    • Number of fireplaces: 1
    • Fireplace features: One
    Interior area
    • Total structure area: 2,546
    • Total interior livable area: 2,546 sqft

    Property

    Parking
    • Total spaces: 2
    • Parking features: Attached, Garage, Two Car Garage, Garage Door Opener
    • Attached garage spaces: 2
    Features
    • Levels: Two
    • Stories: 2
    • Patio & porch: Deck
    • Exterior features: Deck, Fence, Pool
    • Pool features: In Ground
    Lot
    • Size: 0.62 Acres
    Details
    • Parcel number: O67185060011
    • Zoning: Residential
    • Zoning description: Residential

    Construction

    Type & style
    • Home type: SingleFamily
    • Architectural style: Contemporary
    • Property subtype: Single Family Residence
    Materials
    • Brick, Frame, Wood Siding
    • Foundation: Slab
    Condition
    • Year built: 1979

    Utilities & green energy

    • Utilities for property: Cable Available

    Community & HOA

    Community
    • Security: Smoke Detector(s)
    • Subdivision: Town/Woodbourne
    HOA
    • Has HOA: No
    Location
    • Region: Dayton

    Financial & listing details

    • Price per square foot: $220/sqft
    • Tax assessed value: $289,270
    • Annual tax amount: $6,782
    • Date on market: 8/22/2026
    • Date available: 08/26/2026
    • Listing terms: Conventional,FHA,VA Loan

    Price history

    DateEventPrice
    9/25/2026Sold$560,000+8.7%$220/sqft
    Source: DABR MLS #966338 Report a problem
    8/27/2026Pending sale$515,000$202/sqft
    Source: DABR MLS #966338 Report a problem
    8/26/2026Listed for sale$515,000$202/sqft
    Source: DABR MLS #966338 Report a problem

    Public tax history

    YearProperty taxesTax assessment
    2025$6,782 -0.2%$101,250
    2024$6,793 +8.8%$101,250
    2023$6,242 -9.2%$101,250 +14.8%
    2022$6,871 -0.3%$88,220
    2021$6,890 +0.1%$88,220
    2020$6,880 -6.6%$88,220 +4.5%
    2019$7,370 +12%$84,460
    2018$6,582 +1.1%$84,460
    2017$6,512 +4.7%$84,460 +11.1%
    2016$6,218 +12.8%$76,000
    2015$5,513 +1.8%$76,000
    2014$5,414 $76,000
    Find assessor info on the county website

    Neighborhood: 45459

    Nearby schools

    GreatSchools rating
    Schools provided by the listing agent
    • District: Centerville

    Source: DABR MLS. This data may not be complete. We recommend contacting the local school district to confirm school assignments for this home.

    Get a cash offer in 3 minutes
    Find out how much your home could sell for in as little as 3 minutes with a no-obligation cash offer.
    Estimated market value
    $516,000
    Get a cash offer in 3 minutes
    Find out how much your home could sell for in as little as 3 minutes with a no-obligation cash offer.
    Estimated market value
    $516,000