Accepted Offer with Contingencies. Historic Brownsville charm meets modern upgrades — new roof, heat pump & water heater already done! This 3BD/2BA home offers 2,300+ sq ft with a quartz kitchen featuring a waterfall island, farmhouse sink & built-ins. Remodeled baths, custom trim, covered deck, fully fenced yard, room for RVs, boats & more, plus a powered 10x20 shop. Minutes to Albany, Lebanon & I-5!
Accepting backups
Listed by: Realty One Group Willamette Valley • SHASTA KRAKE • Contact: Cell: 541-619-2105
Price cut: $10K (6/10)
$459,900
511 Washburn St, Brownsville, OR 97327
3beds
2,302sqft
Manufactured Home
Built in 1993
9,010 Square Feet Lot
$448,700 Zestimate®
$200/sqft
$-- HOA
What's special
Waterfall islandFully fenced yardFarmhouse sinkCovered deckRemodeled bathsCustom trimQuartz kitchen
- 124 days
- 29
- 1
Zillow last checked:
Listing updated:
Listed by:
SHASTA KRAKE Cell:541-619-2105,
Realty One Group Willamette Valley
Source: WVMLS,MLS#: 839582
Facts & features
Interior
Bedrooms & bathrooms
- Bedrooms: 3
- Bathrooms: 2
- Full bathrooms: 2
- Main level bathrooms: 2
Primary bedroom
- Level: Main
Bedroom 2
- Level: Main
Bedroom 3
- Level: Main
Dining room
- Features: Formal
- Level: Main
Family room
- Level: Main
Kitchen
- Level: Main
Living room
- Level: Main
Heating
- Electric, Forced Air, Heat Pump
Appliances
- Included: Dishwasher, Disposal, Built-In Range, Electric Range, Electric Water Heater
- Laundry: Main Level
Features
- Breakfast Room/Nook, Mudroom
- Flooring: Laminate, Tile
- Has fireplace: No
Interior area
- Total structure area: 2,302
- Total interior livable area: 2,302 sqft
Property
Parking
- Parking features: No Garage
Features
- Levels: One
- Stories: 1
- Patio & porch: Covered Deck, Deck
- Exterior features: Teal
- Fencing: Fenced
- Has view: Yes
- View description: Territorial
Lot
- Size: 9,010 Square Feet
- Dimensions: 106 x 85
- Features: Dimension Above, Landscaped
Details
- Additional structures: Shed(s), RV/Boat Storage
- Parcel number: 00369179
- Zoning: Res
Construction
Type & style
- Home type: MobileManufactured
- Property subtype: Manufactured Home
Materials
- Composite, T111
- Foundation: Continuous
- Roof: Composition
Condition
- New construction: No
- Year built: 1993
Utilities & green energy
- Electric: 1/Main
- Sewer: Public Sewer
- Water: Public
Community & HOA
HOA
- Has HOA: No
Location
- Region: Brownsville
Financial & listing details
- Price per square foot: $200/sqft
- Tax assessed value: $373,240
- Annual tax amount: $3,473
- Price range: $459.9K - $459.9K
- Date on market: 4/30/2026
- Listing agreement: Exclusive Right To Sell
- Listing terms: Cash,Conventional,VA Loan,FHA,ODVA
- Inclusions: Range, refrigerator, dishwasher
- Body type: Triple Wide
Estimated market value
$448,700
$426,000 - $471,000
$2,089/mo
Price history
| Date | Event | Price |
|---|---|---|
| 7/31/2026 | Listed for sale | $459,900$200/sqft |
Source:  WVMLS #839582 Report a problem WVMLS #839582 Report a problem | ||
| 7/17/2026 | Pending sale | $459,900$200/sqft |
Source:  RMLS (OR) #461516535 Report a problem RMLS (OR) #461516535 Report a problem | ||
| 7/17/2026 | Contingent | $459,900$200/sqft |
Source: WVMLS #839582 Report a problem | ||
| 6/10/2026 | Price change | $459,900-2.1%$200/sqft |
Source: WVMLS #839582 Report a problem | ||
| 4/30/2026 | Listed for sale | $469,900+135.1%$204/sqft |
Source: WVMLS #839582 Report a problem | ||
| 5/12/2008 | Listing removed | $199,900$87/sqft |
Source: Visual Tour #585418 Report a problem | ||
| 1/18/2008 | Listed for sale | $199,900$87/sqft |
Source: Visual Tour #585418 Report a problem | ||
Public tax history
| Year | Property taxes | Tax assessment |
|---|---|---|
| 2025 | $3,473 -0.2% | $183,770 +3% |
| 2024 | $3,479 +4% | $178,420 +3% |
| 2023 | $3,345 +1.2% | $173,230 +3% |
| 2022 | $3,304 | $168,190 +3% |
| 2021 | -- | $163,300 +3% |
| 2020 | $3,132 +0.1% | $158,550 +3% |
| 2019 | $3,130 +0.8% | $153,940 +3% |
| 2018 | $3,104 | $149,460 +3% |
| 2017 | $3,104 +6% | $145,110 +3% |
| 2016 | $2,929 +5% | $140,890 +3% |
| 2015 | $2,789 +8.1% | $136,790 +2.1% |
| 2014 | $2,580 -8.8% | $134,010 +3% |
| 2013 | $2,829 +895.8% | $130,110 +3% |
| 2012 | $284 -89.9% | $126,330 +3% |
| 2011 | $2,809 +3% | $122,660 +3% |
| 2010 | $2,727 +16.6% | $119,090 +3% |
| 2009 | $2,338 | $115,630 +3% |
| 2008 | $2,338 +8.2% | $112,263 +3% |
| 2007 | $2,160 -3.4% | $108,994 +3% |
| 2006 | $2,237 +16% | $105,820 +3% |
| 2005 | $1,928 +4.5% | $102,739 +3% |
| 2004 | $1,845 -1.1% | $99,748 +3% |
| 2003 | $1,865 +3.4% | $96,843 +3% |
| 2002 | $1,803 | $94,023 +3% |
| 2001 | -- | $91,285 +3% |
| 2000 | -- | $88,627 |
Find assessor info on the county website
Monthly payment
Climate risks
Neighborhood: 97327
Nearby schools
Schools provided by the listing agent
- Elementary: Central Linn
- Middle: Central Linn
- High: Central Linn
Source: WVMLS. This data may not be complete. We recommend contacting the local school district to confirm school assignments for this home.
Similar homes
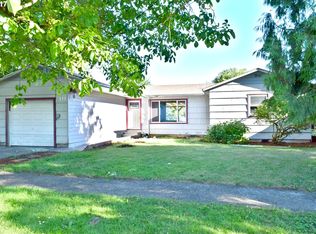
- $399,0004 bd2 ba1.5k sqft320 E Blakely Ave, Brownsville, OR 97327For Sale

 MLS ID #843148, ARICA MITCHELL, Song Real Estate. WVMLS
 - $474,0005 bd4 ba2.5k sqft817 N Main St, Brownsville, OR 97327For Sale
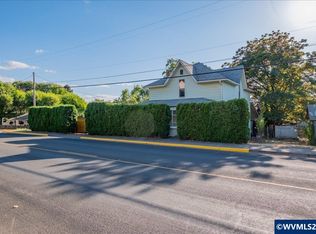 MLS ID #844082, JENNA STUTSMAN, Hybrid Real Estate. WVMLS
 - $429,9003 bd2 ba1.4k sqft1055 Filbert St, Brownsville, OR 97327For Sale
 MLS ID #839552, LAURA GILLOTT, Keller Williams Realty Mid-Willamette - Gillott Team. WVMLS
 - $369,9002 bd2 ba1.2k sqft362 E Washington Ave, Brownsville, OR 97327For Sale
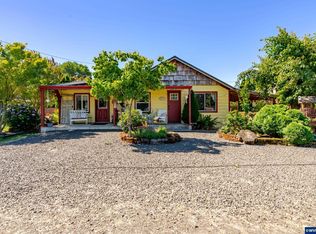 MLS ID #843081, SHASTA KRAKE, Realty One Group Willamette Valley. WVMLS
 - $665,0003 bd2 ba3k sqft34935 Northernwood Dr, Brownsville, OR 97327For SaleMLS ID #844207, BRYE LESTER, Knipe Realty Era Powered. WVMLS
- $459,9002 bd2 ba1.2k sqft25697 Brush Creek Rd, Sweet Home, OR 97386For SaleMLS ID #843109, SHASTA KRAKE, Realty One Group Willamette Valley. WVMLS
- $522,5003 bd2 ba1.7k sqft1177 Vaughan Ln, Lebanon, OR 97355For SaleMLS ID #837953, LAURA GILLOTT, Keller Williams Realty Mid-Willamette - Gillott Team. WVMLS
- $399,5004 bd2 ba2.7k sqft112 E 2nd St, Halsey, OR 97348For SaleMLS ID #843312, MARTI TEMPLETON-BAYS, Triple Oaks Realty. WVMLS
- $499,9995 bd4 ba2.3k sqft30875 S 5th St, Lebanon, OR 97355For SaleMLS ID #843834, KATCINA SMITH, More Realty. WVMLS
- $549,9993 bd2 ba1.7k sqft26147 Caton Ln, Monroe, OR 97456For SaleMLS ID #844632, MARTI TEMPLETON-BAYS, Triple Oaks Realty. WVMLS
- $384,5003 bd3 ba1.7k sqft1606 11th Ave, Sweet Home, OR 97386For SaleMLS ID #842528, LAURA GILLOTT, Keller Williams Realty Mid-Willamette - Gillott Team. WVMLS
- $510,0003 bd2 ba1.7k sqft411 Boulder Ridge Dr, Sweet Home, OR 97386For SaleMLS ID #845069, SHELLY MILLER, Willamette Properties Group. WVMLS
- $450,0003 bd2 ba1.7k sqft659 E Sherman St, Lebanon, OR 97355For SaleMLS ID #843958, KELLY CANDANOZA, Town & Country Sotheby's International Realty. WVMLS
- $415,0003 bd2 ba1.5k sqft575 Egret Ave, Halsey, OR 97348For SaleMLS ID #841308, KRISTIN D SMITH, Keller Williams Realty -Albany. WVMLS
- $365,0003 bd3 ba1.3k sqft3827 Pine St SE, Albany, OR 97322For SaleMLS ID #845265, JEFF BROWN, Simplihom. WVMLS
- $535,0003 bd2 ba2.1k sqft1110 W Oak St, Lebanon, OR 97355For SaleMLS ID #844838, JAMIE MELCHER, Homesmart Realty Group - Albany. WVMLS
- $410,0003 bd2 ba1.6k sqft1805 48th Ave SE, Albany, OR 97322For SaleMLS ID #842089, LUA EDMONSON, Premiere Property Group, Llc Albany. WVMLS
- $450,8003 bd3 ba2k sqft1032 Canal Ave SE, Albany, OR 97322For SaleMLS ID #840967, ANNE FAHY, Cascade Hasson Sotheby's International Realty. WVMLS
- $374,9003 bd3 ba1.7k sqft310 W B St, Lebanon, OR 97355For SaleMLS ID #841503, TYLER THOMAS, Exp Realty, Llc. WVMLS
- $469,9003 bd3 ba1.7k sqft4726 Elk Run Dr SW, Albany, OR 97321For SaleMLS ID #841837, LAURA GILLOTT, Keller Williams Realty Mid-Willamette - Gillott Team. WVMLS
