Stunning custom-built residence tucked away on a quiet cul-de-sac in sought-after East Cobb, offering the perfect blend of timeless craftsmanship, luxurious comfort, and resort-style living. Thoughtfully designed for both everyday living and unforgettable entertaining, this beautifully updated home is surrounded by professionally landscaped grounds and exceptional outdoor spaces that make every day feel like a getaway. The backyard is truly the heart of the home. Designed as a private retreat, it features a heated saltwater pool and spa, extensive stonework, an outdoor kitchen, and multiple gathering spaces for year-round enjoyment. A covered under-deck lounge creates a true outdoor living room, complete with space for a television and comfortable seating, making it the perfect spot to relax while overlooking the pool, hosting friends, or enjoying a quiet evening at home. The screened porch and stone terrace with fireplace further extend the living space outdoors, creating a seamless connection between the home and its tranquil surroundings. Inside, soaring 10+ foot ceilings, rich hardwood floors, extensive custom millwork, and designer finishes create an atmosphere that is both elegant and welcoming. The thoughtfully designed floor plan offers a variety of living and entertaining spaces, including a formal living room with coffered ceilings, a spacious dining room, a painted paneled study with built-ins, and a warm, inviting keeping room. The chef's kitchen serves as the center of the home, featuring Viking and Bosch appliances, a generous island, and a sunlit breakfast area overlooking the outdoor living spaces. Whether hosting large gatherings or enjoying casual family meals, the kitchen is designed to accommodate both with ease. The primary suite is a private sanctuary, anchored by its own fireplace and featuring one of the home's most distinctive design elements: an exceptional dual-bath layout with separate vanities and water closets, connected by a shared oversized shower and complemented by two expansive walk-in closets. Both luxurious and highly functional, it offers a level of privacy and convenience rarely found. Five additional generously sized bedrooms, each with en-suite baths, provide comfort and privacy for family and guests alike. The finished terrace level continues the home's focus on recreation and entertaining, featuring a movie theater, a golf simulator, and flexible space for a gym, a recreation room, or a pool table. Additional highlights include a three-car garage with a 48-amp electric vehicle charger and abundant storage throughout. Ideally located in one of East Cobb's most desirable areas, residents enjoy easy access to the Chattahoochee National Recreation Area trails, Truist Park, The Battery, shopping, dining, and major commuter routes, all while benefiting from top-rated schools and low Cobb County taxes. This is more than a home-it's a private retreat designed for the way today's buyers want to live, gather, and entertain.
Closed
$2,020,000
511 Westbury Park Pl, Marietta, GA 30067
6beds
--sqft
Single Family Residence
Built in 2007
0.5 Acres Lot
$2,020,100 Zestimate®
$--/sqft
$5,027 Estimated rent
Home value
$2,020,100
$1.90M - $2.16M
$5,027/mo
Zestimate® history
Owner options
List your home for rent
$5,027/mo
Rent Zestimate®
Find your next renter with Zillow Rental Manager. Plus, with online applications, you can quickly screen prospective tenants – for free.
$5,027/mo
Rent Zestimate®
Refinance and save
$14,913/mo
Est. payment
Refinancing to a lower rate could help reduce your monthly payments and save thousands over the life of the loan.
$14,913/mo
Est. payment
Explore your selling options
Work with a Zillow partner agent
Leverage their expertise and Zillow's premium Showcase listings to get your home seen by more buyers.
Get startedList with your own agent
Get your home in front of millions of buyers by listing it on Zillow.
Learn how to do itSell it yourself
Take full control of how buyers see your home on Zillow by listing For Sale by Owner (FSBO).
List your homeWhat's special
Zillow last checked:
Listing updated:
Listed by:
Sandra Daniels Sandra Daniels,
Harry Norman Realtors
Bought with:
Emily Taylor, 388565
Keller Williams Realty Atl. Partners
Source: GAMLS,MLS#: 10724689
Facts & features
Interior
Bedrooms & bathrooms
- Bedrooms: 6
- Bathrooms: 9
- Full bathrooms: 7
- 1/2 bathrooms: 2
- Main level bathrooms: 1
- Main level bedrooms: 1
Rooms
- Room types: Family Room, Laundry, Other
Heating
- Forced Air, Natural Gas
Cooling
- Gas, Other
Appliances
- Included: Dishwasher
- Laundry: Upper Level
Features
- Wet Bar
- Flooring: Hardwood
- Basement: Bath Finished,Daylight,Exterior Entry,Finished,Full,Interior Entry
- Number of fireplaces: 4
- Fireplace features: Masonry
- Common walls with other units/homes: No Common Walls
Interior area
- Total structure area: 0
- Finished area above ground: 0
- Finished area below ground: 0
Property
Parking
- Total spaces: 2
- Parking features: Attached, Garage, Garage Door Opener
- Has attached garage: Yes
Features
- Levels: Three Or More
- Stories: 3
- Patio & porch: Deck, Patio
- Exterior features: Sprinkler System
- Has private pool: Yes
- Pool features: Heated, In Ground, Pool/Spa Combo, Salt Water
- Fencing: Fenced
- Body of water: None
Lot
- Size: 0.5 Acres
- Features: Cul-De-Sac, Private
Details
- Additional structures: Outdoor Kitchen
- Parcel number: 17104300560
Construction
Type & style
- Home type: SingleFamily
- Architectural style: Brick 4 Side,Traditional
- Property subtype: Single Family Residence
Materials
- Brick
- Roof: Composition
Condition
- Resale
- New construction: No
- Year built: 2007
Utilities & green energy
- Sewer: Public Sewer
- Water: Public
- Utilities for property: Cable Available, Electricity Available, Sewer Available, Water Available
Community & HOA
Community
- Features: Park
- Security: Fire Sprinkler System, Smoke Detector(s)
- Subdivision: Westbury Park
HOA
- Has HOA: Yes
- Services included: Security
- HOA fee: $2,800 annually
Location
- Region: Marietta
Financial & listing details
- Tax assessed value: $1,159,690
- Annual tax amount: $17,547
- Date on market: 4/3/2026
- Cumulative days on market: 84 days
- Listing agreement: Exclusive Right To Sell
- Electric utility on property: Yes
Price history
| Date | Event | Price |
|---|---|---|
| 7/23/2026 | Sold | $2,020,000-8.2% |
Source:  GAMLS #10724689 Report a problem GAMLS #10724689 Report a problem | ||
| 7/6/2026 | Pending sale | $2,200,000 |
Source: GAMLS #10724689 Report a problem | ||
| 5/1/2026 | Price change | $2,200,000-8.3% |
Source: GAMLS #10724689 Report a problem | ||
| 4/3/2026 | Listed for sale | $2,400,000+107.4% |
Source: GAMLS #10724689 Report a problem | ||
| 3/30/2020 | Sold | $1,157,000-7.4% |
Source: Public Record Report a problem | ||
| 2/12/2020 | Pending sale | $1,250,000 |
Source: Harry Norman, REALTORS� #6526336 Report a problem | ||
| 12/3/2019 | Price change | $1,250,000-9.1% |
Source: Harry Norman, REALTORS� #6526336 Report a problem | ||
| 7/16/2019 | Price change | $1,375,000-11.3% |
Source: Harry Norman, REALTORS� #6526336 Report a problem | ||
| 5/17/2019 | Price change | $1,550,000-7.5% |
Source: Harry Norman, REALTORS� #6526336 Report a problem | ||
| 3/28/2019 | Listed for sale | $1,675,000+1.5% |
Source: Harry Norman, REALTORS� #8551833 Report a problem | ||
| 8/7/2007 | Sold | $1,650,000+352.1% |
Source: Public Record Report a problem | ||
| 11/8/2005 | Sold | $365,000 |
Source: Public Record Report a problem | ||
Public tax history
| Year | Property taxes | Tax assessment |
|---|---|---|
| 2024 | $13,209 +4.3% | $463,876 |
| 2023 | $12,667 -4.8% | $463,876 |
| 2022 | $13,300 +10.9% | $463,876 +14.8% |
| 2021 | $11,994 -2.2% | $404,200 |
| 2020 | $12,267 +170% | $404,200 |
| 2019 | $4,543 | $404,200 |
| 2018 | $4,543 | $404,200 -7.3% |
| 2017 | $4,543 -0.7% | $435,944 -7.5% |
| 2016 | $4,575 +3.9% | $471,264 +11.2% |
| 2015 | $4,404 +13% | $423,772 +15.4% |
| 2014 | $3,897 -2.3% | $367,256 |
| 2013 | $3,986 -2.2% | $367,256 |
| 2012 | $4,076 -62.4% | $367,256 |
| 2011 | $10,847 +5.3% | $367,256 |
| 2010 | $10,301 -32.4% | $367,256 -31.9% |
| 2009 | $15,237 +220.1% | $538,932 +236.8% |
| 2006 | $4,760 +28.5% | $160,000 +29% |
| 2005 | $3,704 | $124,000 |
Find assessor info on the county website
Neighborhood: 30067
Nearby homes

- $2,598,6008 bd11 ba13k sqft510 Westbury Park Pl, Atlanta, GA 30067Off Market
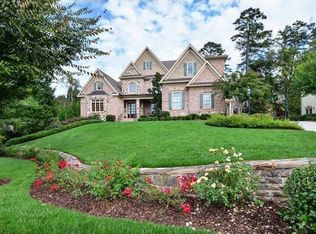
- $1,600,0006 bd9 ba7.1k sqft521 Westbury Park Pl, Marietta, GA 30067Sold
- $1,470,0005 bd5 ba4.7k sqft514 Reston Mill Ln SE, Marietta, GA 30067Off Market
- $1,337,6004 bd3 ba4.1k sqft450 Langley Oaks Dr SE, Marietta, GA 30067Off Market
- $1,502,3004 bd4 ba5k sqft512 Reston Mill Ln SE, Marietta, GA 30067Off Market
- $100-- bd-- ba-- sqft461 Westbury Park Trce, Marietta, GA 30067Off Market
- $2,722,9006 bd8 ba7.5k sqft531 Westbury Park Pl, Marietta, GA 30067Off Market
- $1,193,7004 bd4 ba3.8k sqft452 Langley Oaks Dr SE, Marietta, GA 30067Off Market
Nearby schools
GreatSchools rating
- 9/10Sope Creek Elementary SchoolGrades: PK-5Distance: 0.3 mi
- 6/10East Cobb Middle SchoolGrades: 6-8Distance: 0.8 mi
- 7/10Wheeler High SchoolGrades: 9-12Distance: 2.2 mi
Schools provided by the listing agent
- Elementary: Sope Creek
- Middle: East Cobb
- High: Wheeler
Source: GAMLS. This data may not be complete. We recommend contacting the local school district to confirm school assignments for this home.
Get a cash offer in 3 minutes
Find out how much your home could sell for in as little as 3 minutes with a no-obligation cash offer.
Estimated market value
$2,020,100
Get a cash offer in 3 minutes
Find out how much your home could sell for in as little as 3 minutes with a no-obligation cash offer.
Estimated market value
$2,020,100
- Georgia
- Cobb County
- Marietta
- 30067
- 511 Westbury Park Pl
Nearby cities
Nearby neighborhoods
Nearby zip codes
Other Marietta Topics
