Skip main navigation
Sold for $295,000
  • $295,000

    511 White Ave, Henderson, TN 38340

    3beds
    2,312sqft
    Single Family Residence
    Built in 1939
    1.34 Acres Lot
    $300,500 Zestimate®
    $128/sqft
    $1,999 Estimated rent

    Home value

    $300,500

    Estimated sales range

    Not available

    $1,999/mo

    Zestimate® history
    Loading
    Loading...

    Owner options

    List your home for rent

    $1,999/mo

    Rent Zestimate®

    Find your next renter with Zillow Rental Manager. Plus, with online applications, you can quickly screen prospective tenants – for free.

    Learn more

    $1,999/mo

    Rent Zestimate®

    Refinance and save

    $1,701/mo

    Est. payment

    Refinancing to a lower rate could help reduce your monthly payments and save thousands over the life of the loan.

    See today's rates

    $1,701/mo

    Est. payment

    Explore your selling options

    Work with a Zillow partner agent

    Leverage their expertise and Zillow's premium Showcase listings to get your home seen by more buyers.

    Get started

    List with your own agent

    Get your home in front of millions of buyers by listing it on Zillow.

    Learn how to do it

    Sell it yourself

    Take full control of how buyers see your home on Zillow by listing For Sale by Owner (FSBO).

    List your home

    What's special

    Stone exteriorLarge playroomBeautiful restored hardwood floorsNew cabinets and appliancesAttractive barn doors
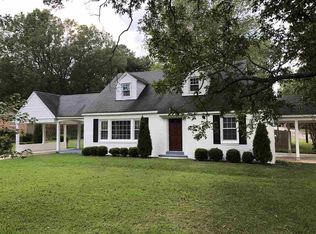
    Take a look at this nicely remodeled 3-bedroom, 3-bath stone exterior home in a great location. Within walking distance to Freed-Hardeman University, schools, and shopping, this home offers both convenience and comfort. Inside, the home features beautiful, restored hardwood floors that bring out its original charm. The master bedroom includes an adjoining bath, and the large secondary bedroom on the main level features attractive barn doors that add a bit of rustic character. The kitchen has been completely updated with new cabinets and appliances, making it move-in ready and functional for everyday living. There's also a spacious utility room with built-in shelves, offering plenty of storage and workspace. Upstairs, you'll find a large playroom that provides plenty of space for hobbies, entertainment, or relaxation. Connected to the playroom is an additional bedroom with a full bath, creating a great setup for guests, teens, or a quiet office area. Outside, you'll find a huge, covered carport with a patio area, perfect for parking, outdoor gatherings, or just enjoying time outside in the shade. In addition to the main property, there is an adjacent lot that can be purchased separately. This lots offers flexibility for future use—whether you're thinking about building, expanding, or simply adding more space for outdoor activities or privacy. This home blends modern updates with timeless features and is located in a highly desirable, walkable area. Whether you're looking for a family home, a college rental, or an investment opportunity, this property is worth a look. Call today to schedule your showing. Richard @ 731-983-2766

    Zillow last checked:

    Listing updated:

    Listed by:

    Richard Emison,

    NextHome 383 Real Estate

    Bought with:

    Linda G Carter, 278976

    Casey Realtors

    Source: CWTAR,MLS#: 2503575MLS Logo

    Facts & features

    Interior

    Bedrooms & bathrooms
    • Bedrooms: 3
    • Bathrooms: 3
    • Full bathrooms: 3
    • Main level bathrooms: 2
    • Main level bedrooms: 2
    Primary bedroom
    • Level: Main
    • Area: 168
    • Dimensions: 12.0 x 14.0
    Bedroom
    • Level: Main
    • Area: 196
    • Dimensions: 14.0 x 14.0
    Bedroom
    • Level: Upper
    • Area: 180
    • Dimensions: 12.0 x 15.0
    Bonus room
    • Level: Upper
    • Area: 330
    • Dimensions: 15.0 x 22.0
    Breakfast nook
    • Level: Main
    • Area: 48
    • Dimensions: 6.0 x 8.0
    Dining room
    • Level: Main
    • Area: 143
    • Dimensions: 11.0 x 13.0
    Kitchen
    • Level: Main
    • Area: 96
    • Dimensions: 8.0 x 12.0
    Kitchen
    • Level: Main
    • Area: 96
    • Dimensions: 8.0 x 12.0
    Appliances
    • Included: Dishwasher, Electric Range, Refrigerator
    • Laundry: Electric Dryer Hookup, Washer Hookup
    Features
    • Ceiling Fan(s), Eat-in Kitchen, Fiber Glass Shower, Laminate Counters, Pantry, Master Downstairs, Tub Shower Combo
    • Flooring: Hardwood, Luxury Vinyl, Tile
    Interior area
    • Total interior livable area: 2,312 sqft

    Property

    Parking
    • Total spaces: 6
    • Parking features: Carport
    • Carport spaces: 6
    Features
    • Levels: One and One Half
    • Patio & porch: Covered, Front Porch, Side Porch
    Lot
    • Size: 1.34 Acres
    • Dimensions: 224 x 261
    • Features: Corner Lot, Level
    Details
    • Parcel number: 033L C 007.00 000
    • Special conditions: Standard

    Construction

    Type & style
    • Home type: SingleFamily
    • Property subtype: Single Family Residence
    Materials
    • Stone
    • Roof: Composition
    Condition
    • false
    • New construction: No
    • Year built: 1939

    Utilities & green energy

    • Electric: 100 Amp Service
    • Sewer: Public Sewer
    • Water: Public
    • Utilities for property: Fiber Optic Available, Natural Gas Connected, Sewer Connected, Water Connected

    Community & neighborhood

    Location
    • Region: Henderson
    • Subdivision: None

    Other

    Other facts
    • Listing terms: Cash,Conventional,FHA,USDA Loan,VA Loan
    • Road surface type: Asphalt

    Price history

    DateEventPrice
    12/29/2025Sold$295,000$128/sqft
    Source: CWTAR #2503575 Report a problem
    12/12/2025Pending sale$295,000$128/sqft
    Source: CWTAR #2503575 Report a problem
    8/1/2025Listed for sale$295,000+47.5%$128/sqft
    Source: CWTAR #2503575 Report a problem
    4/28/2025Sold$200,000-13%$87/sqft
    Source: CWTAR #2500459 Report a problem
    4/17/2025Pending sale$229,900$99/sqft
    Source: CWTAR #2500459 Report a problem
    3/27/2025Price change$229,900-8%$99/sqft
    Source: CWTAR #2500459 Report a problem
    3/10/2025Price change$249,900-7.4%$108/sqft
    Source: CWTAR #2500459 Report a problem
    2/4/2025Listed for sale$269,900+107.6%$117/sqft
    Source: CWTAR #2500459 Report a problem
    10/1/2010Sold$130,000+225%$56/sqft
    Source: Public Record Report a problem
    11/20/2001Sold$40,000$17/sqft
    Source: Public Record Report a problem

    Public tax history

    YearProperty taxesTax assessment
    2025$1,721 +7.6%$75,775 +46.2%
    2024$1,600 +5.1%$51,825
    2023$1,522 0%$51,825
    2022$1,522 $51,825 +41.3%
    2021-- $36,675
    2020-- $36,675
    2019$1,297 +42.2%$36,675
    2018$912 $36,675
    2017$912 +136.9%$36,675 +20.3%
    2014$385 -66.2%$30,488
    2013$1,140 +0%$30,488
    2012$1,140 +10.3%$30,488
    2011$1,034 +25.9%$30,488 +15.5%
    2010$821 $26,398
    2009-- $26,398 +43.9%
    2008$611 +2.5%$18,340
    2007$596 +6.6%$18,340
    2006$559 $18,340
    2005$559 $18,340
    2004$559 -10.9%$18,340 -8.2%
    2002$628 $19,986
    2001-- $19,986 -75%
    2000-- $79,942

    Find assessor info on the county website

    Neighborhood: 38340

    Nearby schools

    GreatSchools rating
    Schools provided by the listing agent
    • District: Chester County Schools

    Source: CWTAR. This data may not be complete. We recommend contacting the local school district to confirm school assignments for this home.

    Get pre-qualified for a loan
    At Zillow Home Loans, we can pre-qualify you in as little as 5 minutes with no impact to your credit score.

    An equal housing lender. NMLS #10287.