Skip main navigation
Sold
  • Price Unknown

    511 White Egret Dr, Baton Rouge, LA 70810

    4beds
    2,038sqft
    Single Family Residence, Residential
    Built in 2019
    6,098.4 Square Feet Lot
    $372,300 Zestimate®
    $--/sqft
    $2,460 Estimated rent

    Home value

    $372,300

    $354,000 - $391,000

    $2,460/mo

    Zestimate® history
    Loading
    Loading...

    Owner options

    List your home for rent

    $2,460/mo

    Rent Zestimate®

    Find your next renter with Zillow Rental Manager. Plus, with online applications, you can quickly screen prospective tenants – for free.

    Learn more

    $2,460/mo

    Rent Zestimate®

    Refinance and save

    $400/mo

    Est. payment

    Refinancing to a lower rate could help reduce your monthly payments and save thousands over the life of the loan.

    See today's rates

    $400/mo

    Est. payment

    Explore your selling options

    Work with a Zillow partner agent

    Leverage their expertise and Zillow's premium Showcase listings to get your home seen by more buyers.

    Get started

    List with your own agent

    Get your home in front of millions of buyers by listing it on Zillow.

    Learn how to do it

    Sell it yourself

    Take full control of how buyers see your home on Zillow by listing For Sale by Owner (FSBO).

    List your home

    What's special

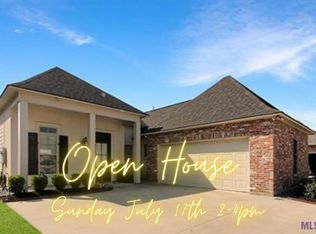
    Do you believe in love at first sight? If you don't, I hope you have an open mind because White Egret Dr. may just prove you wrong. Only 4 years old, this home sweet home still gives the feel and peace of mind of brand new with an inviting curb appeal that screams "Yard of the Month." For an extra dose of security it has a whole home GENERATOR that currently only has around 20 total run hours. Walking inside you'll love the Sawgrass floor plan with an open concept living, dining, and kitchen which gives a plethora of space to host or give your family room to grow. Tall ceilings, gorgeous wood flooring, recessed lighting, crown moulding, and a cozy gas fireplace make your living room a tough spot to leave. But you have to eat right? Well, you'll love your kitchen with granite counters, stainless appliances, plenty of storage with cabinets reaching to the ceiling, an island, and a spacious pantry. Your primary bedroom is its own getaway with a tray ceiling, tons of natural light, and an abundance of space which leads to your primary bath oasis. It's got two sinks, a separate custom tiled shower, soaking tub, and a generous walk in closet. Your other three bedrooms are all spacious and have ample storage. Out the backdoor you'll love relaxing on your 12 x 12 back patio overlooking your green space which is the ideal size to enjoy and not spend all weekend mowing. This home is located in a thriving part of Baton Rouge that's near tons of restaurants, gyms, groceries, and your friends. They say an egret can symbolize grace, peacefulness, and divinity and that's just what this home on White Egret embodies. We'd love for you to see it in person...

    Zillow last checked:

    Listing updated:

    Listed by:

    Rhett Sandusky,

    Keller Williams Realty-First Choice

    Bought with:

    Maggie Ye, 995705232

    Dream Home Realty

    Source: ROAM MLS,MLS#: 2024000944MLS Logo

    Facts & features

    Interior

    Bedrooms & bathrooms
    • Bedrooms: 4
    • Bathrooms: 3
    • Full bathrooms: 3
    Primary bedroom
    • Features: Ceiling 9ft Plus, Tray Ceiling(s), En Suite Bath
    • Level: First
    • Area: 225
    • Dimensions: 15 x 15
    Bedroom 1
    • Level: First
    • Area: 132
    • Dimensions: 12 x 11
    Bedroom 2
    • Level: First
    • Area: 132
    • Dimensions: 12 x 11
    Bedroom 3
    • Level: First
    • Area: 132
    • Dimensions: 12 x 11
    Primary bathroom
    • Features: Double Vanity, Separate Shower, Walk-In Closet(s), Water Closet
    Dining room
    • Level: First
    • Area: 140
    • Dimensions: 10 x 14
    Kitchen
    • Features: Granite Counters, Kitchen Island, Pantry
    • Level: First
    • Area: 192
    • Dimensions: 16 x 12
    Living room
    • Level: First
    • Area: 320
    • Dimensions: 16 x 20
    Heating
    • Central
    Cooling
    • Central Air, Ceiling Fan(s)
    Appliances
    • Included: Gas Stove Con, Gas Cooktop, Dishwasher, Disposal, Microwave, Oven
    • Laundry: Electric Dryer Hookup, Washer Hookup, Inside, Laundry Room
    Features
    • Ceiling 9'+, Tray Ceiling(s), Ceiling Varied Heights
    • Flooring: Carpet, Ceramic Tile, Wood
    • Attic: Attic Access
    • Number of fireplaces: 1
    • Fireplace features: Gas Log, Ventless
    Interior area
    • Total structure area: 2,575
    • Total interior livable area: 2,038 sqft

    Property

    Parking
    • Parking features: Driveway, Garage
    • Has garage: Yes
    Features
    • Stories: 1
    • Patio & porch: Porch
    • Exterior features: Lighting
    • Has spa: Yes
    • Spa features: Bath
    Lot
    • Size: 6,098 sqft
    • Dimensions: 50 x 120
    • Features: Landscaped
    Details
    • Parcel number: 30834837
    • Special conditions: Standard

    Construction

    Type & style
    • Home type: SingleFamily
    • Architectural style: French
    • Property subtype: Single Family Residence, Residential
    Materials
    • Brick Siding, Fiber Cement, Stucco Siding, Frame
    • Foundation: Slab
    • Roof: Gabel Roof,Hip Roof
    Condition
    • New construction: No
    • Year built: 2019
    Details
    • Builder name: Alvarez Construction Co., Inc.

    Utilities & green energy

    • Gas: Entergy
    • Sewer: Public Sewer
    • Water: Public
    • Utilities for property: Cable Connected

    Community & neighborhood

    Location
    • Region: Baton Rouge
    • Subdivision: Willows At Bayou Fountain

    HOA & financial

    HOA
    • Has HOA: Yes
    • HOA fee: $400 annually

    Other

    Other facts
    • Listing terms: Cash,Conventional,FHA,FMHA/Rural Dev,VA Loan

    Price history

    DateEventPrice
    4/19/2024Sold--
    Source: ROAM MLS #2024000944 Report a problem
    3/29/2024Pending sale$375,000$184/sqft
    Source: ROAM MLS #2024000944 Report a problem
    3/25/2024Price change$375,000-1.3%$184/sqft
    Source: ROAM MLS #2024000944 Report a problem
    3/19/2024Price change$380,000-1.3%$186/sqft
    Source: ROAM MLS #2024000944 Report a problem
    2/9/2024Price change$385,000-1.3%$189/sqft
    Source: ROAM MLS #2024000944 Report a problem
    1/18/2024Listed for sale$390,000$191/sqft
    Source: ROAM MLS #2024000944 Report a problem
    10/1/2019Sold--
    Source: ROAM MLS #2019008665 Report a problem

    Public tax history

    YearProperty taxesTax assessment
    2025$3,183 +13.8%$34,300 +10.9%
    2024$2,798 -1.1%$30,920
    2023$2,829 +3.2%$30,920
    2022$2,742 +1.9%$30,920
    2021$2,690 +2.2%$30,920
    2020$2,633 +1023.7%$30,920 +1446%
    2019$234 $2,000

    Find assessor info on the county website

    Neighborhood: Nicholson

    Nearby schools

    GreatSchools rating
    Schools provided by the listing agent
    • District: East Baton Rouge

    Source: ROAM MLS. This data may not be complete. We recommend contacting the local school district to confirm school assignments for this home.

    Get a cash offer in 3 minutes
    Find out how much your home could sell for in as little as 3 minutes with a no-obligation cash offer.
    Estimated market value
    $372,300
    Get a cash offer in 3 minutes
    Find out how much your home could sell for in as little as 3 minutes with a no-obligation cash offer.
    Estimated market value
    $372,300