MOVE-IN READY - 3 bed/2 bath - Split Plan. Interior has just been freshly painted. New carpet in bedrooms. This home has tons of storage. Large kitchen offers under-counter lights, lots of kitchen cabinets, loads of granite counter top surfaces & stainless appliances. Master suite has spacious bathroom with double vanity & a large walk-in closet that has direct access to laundry room. Tankless water heater. Attic has radiant barrier sheathing that helps save energy & a nice large floored area in the attic! Private backyard with screened-in porch, backs up to beautiful serene nature area & an iron fence across the back so you can see nature with unobstructed view. This vibrant community offers a playground, park & walking trail. Optional membership to join the Castlewoods Golf & Country Club, among the many things the country club offers is the Nicklaus-designed 18-hole golf course, a full restaurant with fully stocked bar, live entertainment, 24/7 fitness center, gorgeous large resort style pool, tennis courts & pickle ball courts. Conveniently located near shopping, dining & medical facilities.
Closed
Price Unknown
511 Willow Valley Cir, Brandon, MS 39047
3beds
1,546sqft
Residential, Single Family Residence
Built in 2011
8,712 Square Feet Lot
$273,500 Zestimate®
$--/sqft
$2,115 Estimated rent
Home value
$273,500
$260,000 - $287,000
$2,115/mo
Zestimate® history
Owner options
List your home for rent
$2,115/mo
Rent Zestimate®
Find your next renter with Zillow Rental Manager. Plus, with online applications, you can quickly screen prospective tenants – for free.
$2,115/mo
Rent Zestimate®
Refinance and save
$345/mo
Est. payment
Refinancing to a lower rate could help reduce your monthly payments and save thousands over the life of the loan.
$345/mo
Est. payment
Explore your selling options
Work with a Zillow partner agent
Leverage their expertise and Zillow's premium Showcase listings to get your home seen by more buyers.
Get startedList with your own agent
Get your home in front of millions of buyers by listing it on Zillow.
Learn how to do itSell it yourself
Take full control of how buyers see your home on Zillow by listing For Sale by Owner (FSBO).
List your homeWhat's special
Tons of storageLarge kitchenLots of kitchen cabinetsMaster suiteNew carpet in bedroomsStainless appliancesUnder-counter lights
Zillow last checked:
Listing updated:
Listed by:
Cindy B Herron 601-291-8611,
Front Gate Realty LLC
Bought with:
Teresa Renkenberger, S42508
Merck Team Realty, Inc.
Source: MLS United,MLS#: 4158897
Facts & features
Interior
Bedrooms & bathrooms
- Bedrooms: 3
- Bathrooms: 2
- Full bathrooms: 2
Heating
- Central, Fireplace(s)
Cooling
- Ceiling Fan(s), Central Air
Appliances
- Included: Built-In Range, Dishwasher, Disposal, Electric Range, Microwave, Self Cleaning Oven, Stainless Steel Appliance(s), Tankless Water Heater
- Laundry: Laundry Room
Features
- Ceiling Fan(s), Crown Molding, Double Vanity, Entrance Foyer, Granite Counters
- Flooring: Carpet, Concrete
- Windows: Insulated Windows, Vinyl
- Has fireplace: Yes
- Fireplace features: Gas Log, Living Room
Interior area
- Total structure area: 1,546
- Total interior livable area: 1,546 sqft
Property
Parking
- Total spaces: 2
- Parking features: Garage
- Garage spaces: 2
Features
- Levels: One
- Stories: 1
- Patio & porch: Rear Porch, Screened
- Exterior features: Rain Gutters
- Fencing: Back Yard,Wood,Wrought Iron,Full
Lot
- Size: 8,712 Square Feet
- Features: Rectangular Lot
Details
- Parcel number: I11b00001800060
Construction
Type & style
- Home type: SingleFamily
- Property subtype: Residential, Single Family Residence
Materials
- Brick
- Foundation: Slab
- Roof: Architectural Shingles
Condition
- Move In Ready
- New construction: No
- Year built: 2011
Utilities & green energy
- Sewer: Public Sewer
- Water: Public
- Utilities for property: Electricity Connected, Natural Gas Connected, Sewer Connected, Water Connected
Community & HOA
Community
- Features: Clubhouse, Curbs, Fitness Center, Golf, Hiking/Walking Trails, Park, Playground, Pool, Sidewalks, Street Lights, Tennis Court(s)
- Security: Smoke Detector(s)
- Subdivision: Castlewoods
HOA
- Has HOA: Yes
- Services included: Accounting/Legal, Maintenance Grounds, Management
- HOA fee: $345 annually
Location
- Region: Brandon
Financial & listing details
- Tax assessed value: $173,710
- Annual tax amount: $1,121
- Date on market: 8/19/2026
- Electric utility on property: Yes
Price history
| Date | Event | Price |
|---|---|---|
| 9/21/2026 | Sold | -- |
Source: MLS United #4158897 Report a problem | ||
| 8/20/2026 | Pending sale | $279,900$181/sqft |
Source: MLS United #4158897 Report a problem | ||
| 8/19/2026 | Listed for sale | $279,900$181/sqft |
Source: MLS United #4158897 Report a problem | ||
| 8/15/2026 | Pending sale | $279,900$181/sqft |
Source: MLS United #4158897 Report a problem | ||
| 8/12/2026 | Listed for sale | $279,900$181/sqft |
Source: MLS United #4158897 Report a problem | ||
| 8/8/2024 | Sold | -- |
Source: MLS United #4083506 Report a problem | ||
| 7/7/2024 | Pending sale | $279,900$181/sqft |
Source: MLS United #4083506 Report a problem | ||
| 6/22/2024 | Listed for sale | $279,900$181/sqft |
Source: MLS United #4083506 Report a problem | ||
Public tax history
| Year | Property taxes | Tax assessment |
|---|---|---|
| 2025 | $1,121 -28.7% | $17,371 |
| 2024 | $1,571 +8% | $17,371 +6.6% |
| 2023 | $1,455 +1.7% | $16,292 |
| 2022 | $1,430 | $16,292 |
| 2021 | $1,430 | $16,292 +11.9% |
| 2020 | $1,430 +13.7% | $14,559 |
| 2019 | $1,257 -2.3% | $14,559 |
| 2018 | $1,286 +2.3% | $14,559 |
| 2017 | $1,257 | $14,559 +1.6% |
| 2016 | $1,257 +8.3% | $14,330 |
| 2015 | $1,161 +2.7% | $14,330 |
| 2014 | $1,131 | $14,330 |
| 2013 | $1,131 | $14,330 |
| 2012 | $1,131 +161.5% | $14,330 +218.4% |
| 2011 | $432 | $4,500 |
| 2010 | $432 -17.8% | $4,500 -17.8% |
| 2009 | $526 +0.6% | $5,475 |
| 2008 | $523 -0.3% | $5,475 |
| 2007 | $525 | -- |
Find assessor info on the county website
Neighborhood: 39047
Nearby homes
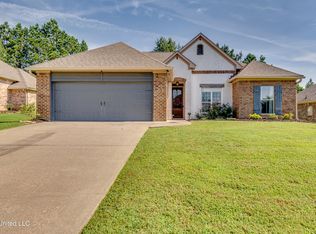
- $--3 bd2 ba1.6k sqft513 Willow Valley Cir, Brandon, MS 39047Sold
- $323,8003 bd2 ba2.3k sqft509 Willow Valley Cir, Brandon, MS 39047Off Market
- $302,9004 bd2 ba1.8k sqft515 Willow Valley Cir, Brandon, MS 39047Off Market
- $343,1004 bd3 ba2.5k sqft507 Willow Valley Cir, Brandon, MS 39047Off Market
- $278,8003 bd2 ba1.5k sqft510 Willow Valley Cir, Brandon, MS 39047Off Market
- $271,9003 bd2 ba1.5k sqft508 Willow Valley Cir, Brandon, MS 39047Off Market
- $308,6003 bd2 ba1.7k sqft514 Willow Valley Cir, Brandon, MS 39047Off Market
- $293,2003 bd2 ba1.6k sqft517 Willow Valley Cir, Brandon, MS 39047Off Market
Nearby schools
GreatSchools rating
- 9/10Northwest Elementary SchoolGrades: PK-5Distance: 1 mi
- 7/10Northwest Rankin Middle SchoolGrades: 6-8Distance: 0.9 mi
- 8/10Northwest Rankin High SchoolGrades: 9-12Distance: 0.9 mi
Schools provided by the listing agent
- Elementary: Northwest Elementary School
- Middle: Northwest Rankin Middle
- High: Northwest Rankin
Source: MLS United. This data may not be complete. We recommend contacting the local school district to confirm school assignments for this home.
- Mississippi
- Rankin County
- Brandon
- 39047
- 511 Willow Valley Cir
