Skip main navigation
Pending
  • $339,000

    511 Winesap Dr, Graham, NC 27253

    4beds
    1,828sqft
    : 
    Loading
    Get pre-qualified
    Stick/Site Built, Residential, Single Family Residence
    Built in 2004
    0.27 Acres Lot
    $-- Zestimate®
    $--/sqft
    $-- HOA

    What's special

    Light-filled gemSpacious deckFenced backyardBright invitingWarm welcoming atmosphereAbundance of natural lightAmple storage and parking
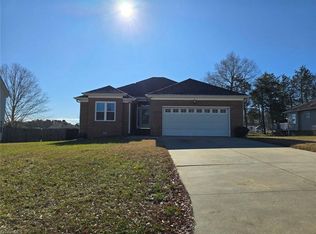
    Bright, Inviting & Full of Possibilities! Welcome home to this beautifully maintained 4 BR home offering 1,828 sqft of comfortable living space designed for both everyday living and entertaining. Sunlight pours through the home, filling each room with an abundance of natural light and creating a warm, welcoming atmosphere throughout. Outside, you'll find a fenced backyard, spacious deck, and patio, ideal for morning coffee, weekend cookouts, or relaxing evenings under the stars. A convenient 2-car garage offers ample storage and parking. Whether you're entertaining friends, spending time with family, or simply enjoying a quiet night at home, this property offers the space and features to fit your lifestyle. Close to I40, shopping dining and entertainment. Don't miss the opportunity to make this light-filled gem your next home!
    39 days
    |
    1,463
    |
    91
    |

    Zillow last checked:

    Listing updated:

    Listed by:

    Katherin Burnette 919-523-4912,

    Keller Williams Legacy - Apex

    Source: Triad MLS,MLS#: 1223198MLS LogoOriginating MLS: Greensboro

      Facts & features

      Interior

      Bedrooms & bathrooms
      • Bedrooms: 4
      • Bathrooms: 3
      • Full bathrooms: 2
      • 1/2 bathrooms: 1
      • Main level bathrooms: 2
      Primary bedroom
      • Level: Main
      • Dimensions: 13.08 x 13
      Bedroom 2
      • Level: Second
      • Dimensions: 13 x 10.42
      Bedroom 3
      • Level: Second
      • Dimensions: 12.75 x 10.42
      Bedroom 4
      • Level: Second
      • Dimensions: 11.5 x 19.08
      Breakfast
      • Level: Main
      • Dimensions: 9.5 x 10.75
      Entry
      • Level: Main
      • Dimensions: 8.33 x 5.08
      Kitchen
      • Level: Main
      • Dimensions: 10.67 x 10.75
      Laundry
      • Level: Main
      • Dimensions: 5.42 x 5.92
      Living room
      • Level: Main
      • Dimensions: 15.67 x 14.25
      Other
      • Level: Main
      • Dimensions: 19 x 21.92
      Heating
      • Fireplace(s), Heat Pump, Electric, Natural Gas
      Cooling
      • Central Air
      Appliances
      • Included: Microwave, Dishwasher, Disposal, Double Oven, Exhaust Fan, Cooktop, Gas Water Heater
      • Laundry: Main Level
      Features
      • Ceiling Fan(s), Separate Shower
      • Flooring: Carpet, Vinyl
      • Basement: Crawl Space
      • Number of fireplaces: 1
      • Fireplace features: Gas Log, Living Room
      Interior area
      • Total structure area: 1,828
      • Total interior livable area: 1,828 sqft
      • Finished area above ground: 1,828

      Property

      Parking
      • Total spaces: 2
      • Parking features: Garage, Garage Door Opener, Attached
      • Attached garage spaces: 2
      Features
      • Levels: One and One Half
      • Stories: 1
      • Patio & porch: Porch
      • Pool features: None
      • Fencing: Fenced
      Lot
      • Size: 0.27 Acres
      • Features: City Lot
      Details
      • Parcel number: 144815
      • Zoning: RES
      • Special conditions: Owner Sale

      Construction

      Type & style
      • Home type: SingleFamily
      • Property subtype: Stick/Site Built, Residential, Single Family Residence
      Materials
      • Brick, Vinyl Siding
      Condition
      • Year built: 2004

      Utilities & green energy

      • Sewer: Public Sewer
      • Water: Public

      Community & HOA

      Community
      • Security: Carbon Monoxide Detector(s), Smoke Detector(s)
      • Subdivision: Graystone
      HOA
      • Has HOA: No
      Location
      • Region: Graham

      Financial & listing details

      • Tax assessed value: $311,250
      • Annual tax amount: $1,530
      • Date on market: 6/4/2026
      • Cumulative days on market: 29 days
      • Listing agreement: Exclusive Right To Sell
      • Listing terms: Cash,FHA,VA Loan

        Estimated market value

        Not available

        Estimated sales range

        Not available

        Not available

        Price history

        DateEventPrice
        6/29/2026Pending sale$339,000
        Source: Triad MLS #1223198 Report a problem
        6/4/2026Listed for sale$339,000+69.6%$185/sqft
        Source: Doorify MLS #10171799 Report a problem
        9/27/2017Listing removed$199,900$109/sqft
        Source: Keller Williams Realty North #840193 Report a problem
        9/27/2017Listed for sale$199,900-0.5%$109/sqft
        Source: Keller Williams Realty North #840193 Report a problem
        9/26/2017Sold$201,000+0.6%$110/sqft
        Source: Doorify MLS #96194 Report a problem
        9/19/2017Pending sale$199,900$109/sqft
        Source: Keller Williams Realty North #840193 Report a problem
        9/13/2017Listed for sale$199,900$109/sqft
        Source: Keller Williams Realty North #840193 Report a problem
        9/9/2017Pending sale$199,900$109/sqft
        Source: Keller Williams Realty North #840193 Report a problem
        7/17/2017Price change$199,900-2.5%$109/sqft
        Source: Greensboro North #840193 Report a problem
        6/29/2017Listed for sale$205,000+14.5%$112/sqft
        Source: Keller Williams Realty North #840193 Report a problem
        3/8/2013Sold$179,000$98/sqft
        Source: Public Record Report a problem
        8/17/2012Listed for sale$179,000$98/sqft
        Source: KELLER WILLIAMS REALTY CHAPEL HILL #1850637 Report a problem

        Public tax history

        YearProperty taxesTax assessment
        2024$1,460 +8.6%$311,250
        2023$1,345 +17.6%$311,250 +77%
        2022$1,143 -1.5%$175,855
        2021$1,161 -1%$175,855
        2020$1,172 -0.5%$175,855
        2019$1,178 $175,855
        2018-- $175,855
        2017-- $175,855 -4.5%
        2016$1,062 $184,080
        2015$1,062 $184,080
        Find assessor info on the county website

        Monthly payment

        Est. payment

        Payment breakdown

        Explore the cost of this home by adjusting the details. Changes won't be saved.
        All calculations are estimates and provided by Zillow, Inc. for informational purposes only. Actual amounts may vary.
        HOA fees may include property taxes on listings classified as Co-Ops. Contact the listing agent and/or owner for fee details.
        Mortgage interest rates are dependent on a number of factors, including credit score, down payment, and repayment length. Interest rate data provided by Zillow Group Marketplace, Inc. as of 1/1/1970 from various mortgage lenders with which we have lead or other similar arrangements; the Estimated Payment is an average of those rates.
        See how much you could borrow to make a competitive offer.

        Climate risks

        Neighborhood: 27253

        Getting around

        7 / 100
        Car-Dependent
        21 / 100
        Somewhat Bikeable

        Nearby schools

        GreatSchools rating

        A local agent can set up tours, give advice and negotiate with sellers.

        Browse local experts

        Similar homes