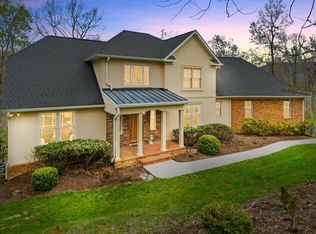
This one-of-a-kind custom estate is a European-inspired masterpiece. The home has approx 6,000 SF of beautifully appointed living spaces. The soaring ceilings, gleaming Brazilian Cherry floors throughout , custom built iron railings, and intricate moldings showcase the unparalleled craftsmanship throughout. This architectural masterpiece has 4 bedrooms, 5 full & 2 half baths. The gourmet kitchen is outfitted with top-of-the-line appliances, and custom cabinetry. Entertain in the expansive great room or cozy up to a warm fire in the family room. The first floor includes a study and laundry room. Retreat to the lavish master suite upstairs via the home's elevator. The suite is complete with a sitting room, & his-and-her bathrooms and closets. Two additional en-suite bedrooms provide ample space for family and guests. The fourth bedroom is located in the lower level of the house. By breezeway is another 2 car garage with hobby room above of approx 750 sq ft.
Sold for $1,400,000
$1,400,000
511 Wood Haven Ct, Blacksburg, VA 24060
4beds
5,206sqft
Detached
Built in 1999
2.53 Acres Lot
$1,528,800 Zestimate®
$269/sqft
$4,386 Estimated rent
Home value
$1,528,800
$1.42M - $1.65M
$4,386/mo
Zestimate® history
Owner options
List your home for rent
$4,386/mo
Rent Zestimate®
Find your next renter with Zillow Rental Manager. Plus, with online applications, you can quickly screen prospective tenants – for free.
$4,386/mo
Rent Zestimate®
Refinance and save
$8,501/mo
Est. payment
Refinancing to a lower rate could help reduce your monthly payments and save thousands over the life of the loan.
$8,501/mo
Est. payment
Explore your selling options
Work with a Zillow partner agent
Leverage their expertise and Zillow's premium Showcase listings to get your home seen by more buyers.
Get startedList with your own agent
Get your home in front of millions of buyers by listing it on Zillow.
Learn how to do itSell it yourself
Take full control of how buyers see your home on Zillow by listing For Sale by Owner (FSBO).
List your homeWhat's special
Zillow last checked:
Listing updated:
Listed by:
Bill Aden 540-320-8420,
Coldwell Banker Townside Bburg
Bought with:
Bill Aden, 0225220954
Coldwell Banker Townside Bburg
Source: New River Valley AOR,MLS#: 421569
Facts & features
Interior
Bedrooms & bathrooms
- Bedrooms: 4
- Bathrooms: 7
- Full bathrooms: 5
- 1/2 bathrooms: 2
- Main level bathrooms: 1
- Main level bedrooms: 1
Basement
- Area: 100
Heating
- Propane, Heat Pump, HP w/gas backup
Cooling
- Heat Pump, Two Zone
Appliances
- Included: Dishwasher, Disposal, Dryer/Electric, Freezer, Microwave, Oven, Gas Range, Refrigerator, Washer, Water Purifier Owned, Wine Storage, Electric Water Heater
- Laundry: Main Level, Washer Hookup
Features
- Built-in Features, CeramicTile Bath(s), Custom Cabinets, Custom Countertops, Storage, Guest Suite, Pantry, Spa Shower, Tray Ceiling(s), Upgrd/Gourmet Ktchn, Vaulted Ceiling(s), Walk-In Closet(s), Walls-Drywall, Wet Bar, Wired for Data, Central Vacuum
- Flooring: Hardwood
- Windows: Window Treatments
- Basement: Crawl Space,None
- Attic: Access Only
- Has fireplace: Yes
- Fireplace features: Gas Logs/Vented
Interior area
- Total structure area: 5,206
- Total interior livable area: 5,206 sqft
- Finished area above ground: 5,206
- Finished area below ground: 0
Property
Parking
- Parking features: 4 Cars or More, Double Attached, Blacktop Driveway
- Has attached garage: Yes
- Covered spaces: 2
- Has uncovered spaces: Yes
Features
- Levels: Two or More
- Stories: 2
- Patio & porch: Porch, Patio
- Exterior features: Garden, Gas Grill Connection, Quality Landscaping, Storage
- Has spa: Yes
- Spa features: Bath
Lot
- Size: 2.53 Acres
- Features: Corner Lot, Subdivision
Details
- Parcel number: 031814
- Zoning description: Residential 1
Construction
Type & style
- Home type: SingleFamily
- Architectural style: Other - See Remarks
- Property subtype: Detached
Materials
- Stucco
- Roof: Metal,Shingle
Condition
- Very Good
- Year built: 1999
Utilities & green energy
- Sewer: Alt Septic Systems, Septic Tank
- Water: Well
- Utilities for property: Cable Available
Community & HOA
Community
- Subdivision: Deercroft
HOA
- Services included: Common Area Maint, Some Insurance
- HOA fee: $275 annually
Location
- Region: Blacksburg
Financial & listing details
- Price per square foot: $269/sqft
- Tax assessed value: $1,147,200
- Annual tax amount: $9,551
- Date on market: 7/8/2024
- Cumulative days on market: 9 days
Price history
| Date | Event | Price |
|---|---|---|
| 8/30/2024 | Sold | $1,400,000-12.5%$269/sqft |
Source:  New River Valley AOR #421569 Report a problem New River Valley AOR #421569 Report a problem | ||
| 7/8/2024 | Pending sale | $1,600,000+1438.5%$307/sqft |
Source: New River Valley AOR #421569 Report a problem | ||
| 1/1/1994 | Sold | $104,000$20/sqft |
Source: Agent Provided Report a problem | ||
Public tax history
| Year | Property taxes | Tax assessment |
|---|---|---|
| 2026 | $9,679 | $1,147,200 -9.9% |
| 2025 | $9,679 +1.3% | $1,273,500 |
| 2024 | $9,551 +7.1% | $1,273,500 |
| 2023 | $8,915 -3.5% | $1,273,500 +22.7% |
| 2022 | $9,240 | $1,038,200 |
| 2021 | $9,240 | $1,038,200 |
| 2020 | $9,240 +9900% | $1,038,200 |
| 2019 | $92 -98.9% | $1,038,200 +9.9% |
| 2018 | $8,411 | $945,100 |
| 2017 | $8,411 | $945,100 |
| 2016 | $8,411 | $945,100 |
| 2015 | $8,411 +2.1% | $945,100 +2.1% |
| 2014 | $8,241 -99% | $926,000 |
| 2013 | $824,140 +10129.9% | $926,000 |
| 2012 | $8,056 +16% | $926,000 |
| 2011 | $6,945 +20.3% | $926,000 |
| 2010 | $5,773 +4.2% | -- |
| 2009 | $5,539 | -- |
| 2008 | $5,539 +12.7% | -- |
| 2007 | $4,915 +13.6% | -- |
| 2006 | $4,327 +10.4% | -- |
| 2005 | $3,917 | -- |
| 2004 | $3,917 +4.7% | -- |
| 2003 | $3,742 -3.1% | -- |
| 2002 | $3,861 +9.4% | -- |
| 2001 | $3,529 | -- |
Find assessor info on the county website
Neighborhood: 24060
Nearby homes
- $880,1005 bd4 ba4.2k sqft535 Wood Haven Ct, Blacksburg, VA 24060Off Market
- $1,035,0005 bd5 ba4.7k sqft350 Deercroft Dr, Blacksburg, VA 24060Sold

- $879,0004 bd4 ba3.9k sqft530 Wood Haven Ct, Blacksburg, VA 24060Pending
- $941,0004 bd4 ba4.1k sqft365 Deercroft Dr, Blacksburg, VA 24060Off Market
- $943,0004 bd5 ba4.1k sqft545 Wood Haven Ct, Blacksburg, VA 24060For Sale
- $885,6003 bd4 ba3.1k sqft337 Deercroft Dr, Blacksburg, VA 24060Off Market
- $862,7005 bd4 ba3.6k sqft339 Deercroft Dr, Blacksburg, VA 24060Off Market
- $942,1004 bd4 ba5k sqft310 Deercroft Dr, Blacksburg, VA 24060Off Market
Nearby schools
GreatSchools rating
- 9/10Margaret Beeks Elementary SchoolGrades: PK-5Distance: 1.7 mi
- 8/10Blacksburg Middle SchoolGrades: 6-8Distance: 4.8 mi
- 8/10Blacksburg High SchoolGrades: 9-12Distance: 4.7 mi
Schools provided by the listing agent
- Elementary: Margaret Beeks
- Middle: Blacksburg
- High: Blacksburg
- District: Montgomery County
Source: New River Valley AOR. This data may not be complete. We recommend contacting the local school district to confirm school assignments for this home.


Get pre-qualified for a loan
At Zillow Home Loans, we can pre-qualify you in as little as 5 minutes with no impact to your credit score.An equal housing lender. NMLS #10287.
Sell for more on Zillow
Get a Zillow Showcase℠ listing at no additional cost and you could sell for .
$1,528,800
2% more
+$30,576
With Zillow Showcase(estimated)
$1,559,376
- Virginia
- Montgomery County
- Blacksburg
- 24060
- 511 Wood Haven Ct
Nearby cities
Nearby neighborhoods
Nearby zip codes
Other Blacksburg Topics
