Skip main navigation
For sale
  • $1,375,000

    5110 19th Rd N, Arlington, VA 22207

    7beds
    2,430sqft
    : 
    $8,329/mo
    Get pre-qualified
    Single Family Residence
    Built in 1948
    5,214 Square Feet Lot
    $-- Zestimate®
    $566/sqft
    $-- HOA

    What's special

    Newly installed backyard fenceFlexible floor planAbundant built-in shower storageRefreshed exterior paintReplacement windowsNew guttersWalk-in closet
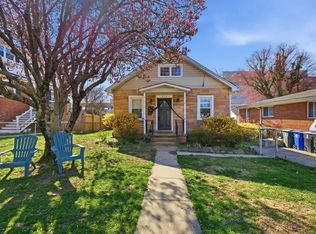
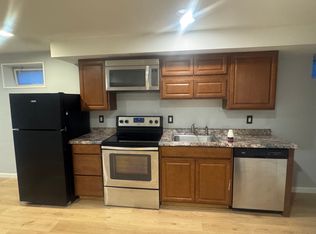
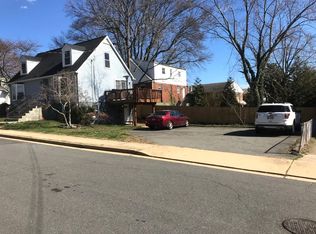
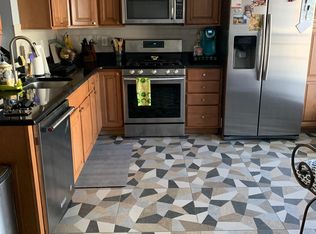
    Space for the people you love without being on top of each other, and approximately $3,000/month in proven rental income when you don't need the basement! This 7 bedroom/5 bathroom beautifully renovated North Arlington home offers approximately 2,430 sq ft of living space and an exceptional combination of prime location, coveted schools, a quiet neighborhood, thoughtful design, and remarkable versatility. Just minutes from Ballston, VHC, parks, coffee shops, locally loved restaurants, groceries, and everyday convenience, this location delivers a walkable lifestyle while providing convenient access to I66, Ballston Metro (1.5 miles), and DC. ◾ Lovingly maintained and extensively improved, the home showcases an impressive list of upgrades that allow its next owner to move in and enjoy worry-free. Ask for a copy of the upgrade list! From the renovated & expanded kitchen to the 5 beautifully updated bathrooms, nearly every major system and finish has already been addressed. The home boasts a freshly painted interior and exterior, refinished original hardwood floors on the main level, thoughtful easy to maintain landscaping, replacement windows, updated electrical and plumbing, higher-end HVAC system with humidity control, new gutters, and numerous additional improvements. ◾ Natural sunlight touches every floor of the home, including the walkout lower level, where oversized windows create an inviting, above-grade living space rarely found in North Arlington. The flexible floor plan offers exceptional possibilities for multigenerational living, long-term guests, an au pair suite, or an income-producing in-law suite that can be easily closed off for privacy. ◾ The main floor features 2 spacious bedrooms and a full bath, along with the expanded deluxe kitchen with quartz countertops, a double oven and wine fridge, a butler’s pantry with a washer + dryer, and a light-filled living/dining area with a wood burning fireplace. ◾ The spacious primary suite serves as a true retreat, complete with a walk-in closet, dual vanity, soaking tub, luxury shower system, and abundant built-in shower storage, features that are increasingly difficult to find at this price point in North Arlington. 3 more bedrooms and 2 full bathrooms are also located on the upper floor. The lower level is equally impressive, with luxury vinyl plank flooring, a stylish wet bar with quartz countertops and modern appliances, abundant natural light, 2 bedrooms, 2 bathrooms and the flexibility to function as a private suite. The home also offers a second European-style combination washer/dryer laundry area. ◾ Outside, thoughtfully designed landscaping with a new stone patio, refreshed exterior paint, and a newly installed backyard fence create inviting outdoor spaces equally suited for entertaining, relaxing and family, friends, and pets to play. An expanded driveway accommodates up to 4 vehicles, plus this home qualifies for additional guest parking--including Arlington’s flex parking passes. ◾ For buyers seeking flexibility, the lower level has demonstrated outstanding rental demand, generating approximately $3,000 per month with minimal vacancy over the past few years due to its highly desirable location near Virginia Hospital Center. Househack and cut your mortgage in half, or live for free in the basement while tenants in the main home pay your mortgage for you. Whether you're looking to offset your monthly mortgage, accommodate extended family, or simply enjoy additional living space, this home adapts beautifully to your lifestyle. ◾ This home can come fully furnished and equipped or unfurnished - offering an opportunity to quite literally move in on closing day. This is a rare chance to own a truly move-in ready home in one of Arlington's most desirable neighborhoods. ◾ Owner/Agent. Open to creative finance offers with a large downpayment - ask the listing agent for more information.
    10 days
    |
    1,108
    |
    63
    |

    Likely to sell faster than

    Zillow last checked:

    Listing updated:

    Listed by:

    Lexie De Stefano 650-380-3038,

    Keller Williams Realty (703) 679-1700

    Source: Bright MLS,MLS#: VAAR2077232MLS Logo

      Facts & features

      Interior

      Bedrooms & bathrooms
      • Bedrooms: 7
      • Bathrooms: 5
      • Full bathrooms: 5
      • Main level bathrooms: 1
      • Main level bedrooms: 2
      Rooms
      • Room types: Living Room, Kitchen, Laundry, Other, Attic
      Other
      • Level: Upper
      Kitchen
      • Level: Main
      Laundry
      • Level: Main
      Laundry
      • Level: Lower
      Living room
      • Level: Main
      Living room
      • Level: Lower
      Other
      • Features: Countertop(s) - Quartz, Flooring - Luxury Vinyl Plank
      • Level: Lower
      Heating
      • Forced Air, Other, Natural Gas
      Cooling
      • Central Air, Programmable Thermostat, Ductless, Electric
      Appliances
      • Included: Microwave, Dishwasher, Disposal, Dryer, Extra Refrigerator/Freezer, Ice Maker, Double Oven, Oven/Range - Electric, Oven/Range - Gas, Refrigerator, Stainless Steel Appliance(s), Washer, Washer/Dryer Stacked, Water Dispenser, Water Heater, Gas Water Heater
      • Laundry: In Basement, Main Level, Laundry Room
      Features
      • Attic, Bar, Bathroom - Tub Shower, Bathroom - Walk-In Shower, Butlers Pantry, Ceiling Fan(s), Additional Stairway, Combination Kitchen/Dining, Entry Level Bedroom, Open Floorplan, Kitchenette, Recessed Lighting, Upgraded Countertops, Wainscotting, Walk-In Closet(s)
      • Flooring: Hardwood, Luxury Vinyl, Tile/Brick
      • Windows: Double Pane Windows, Triple Pane Windows
      • Basement: Full,Finished
      • Number of fireplaces: 1
      Interior area
      • Total structure area: 2,460
      • Total interior livable area: 2,430 sqft
      • Finished area above ground: 1,638
      • Finished area below ground: 792

      Property

      Parking
      • Total spaces: 6
      • Parking features: Driveway, Off Street, On Street, Other
      • Uncovered spaces: 4
      Accessibility
      • Accessibility features: None
      Features
      • Levels: Three
      • Stories: 3
      • Patio & porch: Patio
      • Exterior features: Chimney Cap(s), Extensive Hardscape, Lighting, Rain Gutters
      • Pool features: None
      • Fencing: Wood
      Lot
      • Size: 5,214 Square Feet
      • Features: Front Yard, Rear Yard
      Details
      • Additional structures: Above Grade, Below Grade, Outbuilding
      • Parcel number: 09077009
      • Zoning: R-6
      • Special conditions: Standard

      Construction

      Type & style
      • Home type: SingleFamily
      • Architectural style: Cape Cod,Contemporary,Traditional
      • Property subtype: Single Family Residence
      Materials
      • Brick
      • Foundation: Block, Brick/Mortar
      Condition
      • Excellent
      • New construction: No
      • Year built: 1948
      • Major remodel year: 2022

      Utilities & green energy

      • Sewer: Public Sewer
      • Water: Public

      Community & HOA

      Community
      • Subdivision: Halls Hill
      HOA
      • Has HOA: No
      Location
      • Region: Arlington

      Financial & listing details

      • Price per square foot: $566/sqft
      • Tax assessed value: $943,800
      • Annual tax amount: $9,938
      • Date on market: 7/31/2026
      • Listing agreement: Exclusive Agency
      • Inclusions: Furniture Negotiable
      • Exclusions: Tenant Furniture
      • Ownership: Fee Simple

        Estimated market value

        Not available

        Estimated sales range

        Not available

        Not available

        Price history

        DateEventPrice
        7/31/2026Listed for sale$1,375,000+77.4%$566/sqft
        Source: Bright MLS #VAAR2077232 Report a problem
        12/29/2021Sold$775,000-6.1%$319/sqft
        Source: Bright MLS #VAAR2000323 Report a problem
        12/8/2021Pending sale$825,000$340/sqft
        Source: RE/MAX International #VAAR2000323 Report a problem
        12/8/2021Contingent$825,000$340/sqft
        Source: Bright MLS #VAAR2000323 Report a problem
        11/5/2021Listed for sale$825,000$340/sqft
        Source: Bright MLS #VAAR2000323 Report a problem

        Public tax history

        YearProperty taxesTax assessment
        2025$9,973 +1.4%$965,400 +1.4%
        2024$9,834 +8.8%$952,000 +8.5%
        2023$9,040 +9.2%$877,700 +9.2%
        2022$8,277 +6.5%$803,600 +6.5%
        2021$7,768 +6.4%$754,200 +6%
        2020$7,299 +5.9%$711,400 +5.9%
        2019$6,893 +6.2%$671,800 +4.2%
        2018$6,488 +13.2%$644,900 +13.2%
        2017$5,732 +1.5%$569,800
        2016$5,647 +2%$569,800 +2.5%
        2015$5,537 +3.7%$555,900 +3.7%
        2014$5,342 +4.5%$536,300 +5.5%
        2013$5,113 +4%$508,300
        2012$4,919 +1.4%--
        2011$4,853 --
        2009-- --
        2008-- --
        2007-- --
        2006-- --
        2005-- --
        2004-- --
        2003-- --
        2002-- --
        2001-- $196,900
        Find assessor info on the county website

        Monthly payment

        Est. payment

        Payment breakdown

        Explore the cost of this home by adjusting the details. Changes won't be saved.
        All calculations are estimates and provided by Zillow, Inc. for informational purposes only. Actual amounts may vary.
        HOA fees may include property taxes on listings classified as Co-Ops. Contact the listing agent and/or owner for fee details.
        Mortgage interest rates are dependent on a number of factors, including credit score, down payment, and repayment length. Interest rate data provided by Zillow Group Marketplace, Inc. as of 1/1/1970 from various mortgage lenders with which we have lead or other similar arrangements; the Estimated Payment is an average of those rates.
        See how much you could borrow to make a competitive offer.

        Climate risks

        Neighborhood: High View Park

        Getting around

        73 / 100
        Very Walkable
        48 / 100
        Some Transit
        71 / 100
        Very Bikeable

        Nearby schools

        GreatSchools rating
        Schools provided by the listing agent
        • Elementary: Glebe
        • Middle: Swanson
        • High: Yorktown
        • District: Arlington County Public Schools

        Source: Bright MLS. This data may not be complete. We recommend contacting the local school district to confirm school assignments for this home.

        A local agent can set up tours, give advice and negotiate with sellers.

        Browse local experts

        Similar homes