Skip main navigation
Sold for $205,000
  • $205,000

    5110 28th St W, Bradenton, FL 34207

    2beds
    1,154sqft
    Condominium
    Built in 1979
    -- sqft lot
    $197,100 Zestimate®
    $178/sqft
    $1,728 Estimated rent

    Home value

    $197,100

    $179,000 - $217,000

    $1,728/mo

    Zestimate® history
    Loading
    Loading...

    Owner options

    List your home for rent

    $1,728/mo

    Rent Zestimate®

    Find your next renter with Zillow Rental Manager. Plus, with online applications, you can quickly screen prospective tenants – for free.

    Learn more

    $1,728/mo

    Rent Zestimate®

    Refinance and save

    $1,870/mo

    Est. payment

    Refinancing to a lower rate could help reduce your monthly payments and save thousands over the life of the loan.

    See today's rates

    $1,870/mo

    Est. payment

    Explore your selling options

    Work with a Zillow partner agent

    Leverage their expertise and Zillow's premium Showcase listings to get your home seen by more buyers.

    Get started

    List with your own agent

    Get your home in front of millions of buyers by listing it on Zillow.

    Learn how to do it

    Sell it yourself

    Take full control of how buyers see your home on Zillow by listing For Sale by Owner (FSBO).

    List your home

    What's special

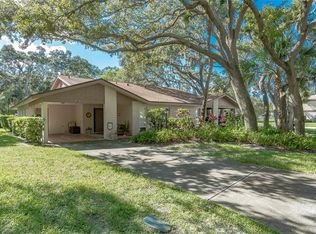
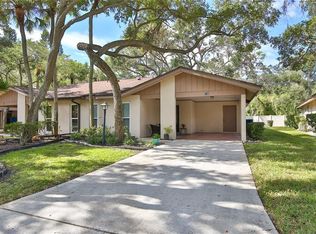
    Enjoy an affordable maintenance free lifestyle in this 2BD/2BA split-plan condo with a spacious attached carport. This charming, paired villa is ideally located on a quiet cul-de-sac and nestled among mature oaks. Woodland Village is a small community with affordable fees, no age restrictions and pet friendly, allowing 1 pet up to 30 lbs. Freshly painted interior and easy maintenance with laminate flooring throughout living areas, no carpet. Step in from the foyer entry to the generous sized great room with crown molding details. The inviting updated kitchen is tucked away from the great room and offers added cabinet storage, closet pantry, and laundry closet. Located in the rear of the residence, the owner's suite has dual closets and an updated ensuite bath with step-in shower. The guest bedroom is located at the front of the home and is adjacent to the guest bath. An enclosed lanai offers an additional storage closet and the perfect setting to enjoy the stunning colors of the Florida sunset. The clubhouse is a great gathering spot with a pool table and kitchen, enjoy swimming year-round in the heated community pool. Centrally located, convenient to shopping, restaurants, IMG Academy & SCF campuses and a 15-minute drive to the gulf beaches. These popular villas rarely come on the market, don’t miss this opportunity!

    Zillow last checked:

    Listing updated:

    Listed by:

    Cathy Palmer 941-920-2247,

    MICHAEL SAUNDERS & COMPANY 941-748-6300,

    Cheryl Roberts 941-266-1450,

    MICHAEL SAUNDERS & COMPANY

    Bought with:

    Cory Van Ginhoven, 3517853

    REDFIN CORPORATION

    Source: Stellar MLS,MLS#: A4572802MLS LogoOriginating MLS: Sarasota - Manatee

    Facts & features

    Interior

    Bedrooms & bathrooms
    • Bedrooms: 2
    • Bathrooms: 2
    • Full bathrooms: 2
    Rooms
    • Room types: Storage Rooms
    Primary bedroom
    • Features: Ceiling Fan(s), Walk-In Closet(s)
    • Level: First
    • Dimensions: 13.5x11
    Bedroom 2
    • Features: Ceiling Fan(s), Built-in Closet
    • Level: First
    • Dimensions: 12x11
    Primary bathroom
    • Features: Shower No Tub, Single Vanity
    • Level: First
    Florida room
    • Features: Ceiling Fan(s)
    • Level: First
    • Dimensions: 12x8
    Great room
    • Features: Ceiling Fan(s)
    • Level: First
    • Dimensions: 17x22.5
    Kitchen
    • Features: Ceiling Fan(s), Pantry
    • Level: First
    • Dimensions: 14x8.5
    Heating
    • Central
    Cooling
    • Central Air
    Appliances
    • Included: Dishwasher, Disposal, Dryer, Electric Water Heater, Microwave, Range, Refrigerator, Washer
    • Laundry: In Kitchen, Laundry Closet
    Features
    • Ceiling Fan(s), Crown Molding, Living Room/Dining Room Combo, Split Bedroom, Walk-In Closet(s)
    • Flooring: Ceramic Tile, Laminate
    • Doors: Sliding Doors
    • Windows: Blinds
    • Has fireplace: No
    Interior area
    • Total structure area: 1,626
    • Total interior livable area: 1,154 sqft

    Property

    Parking
    • Total spaces: 1
    • Parking features: Driveway
    • Carport spaces: 1
    • Has uncovered spaces: Yes
    Features
    • Levels: One
    • Stories: 1
    Lot
    • Residential vegetation: Mature Landscaping
    Details
    • Parcel number: 5265601053
    • Zoning: RDD6
    • Special conditions: None

    Construction

    Type & style
    • Home type: Condo
    • Property subtype: Condominium
    Materials
    • Block, Stucco
    • Foundation: Slab
    • Roof: Shingle
    Condition
    • New construction: No
    • Year built: 1979

    Utilities & green energy

    • Sewer: Public Sewer
    • Water: Public
    • Utilities for property: BB/HS Internet Available

    Community & HOA

    Community
    • Features: Buyer Approval Required, Clubhouse, Pool, Special Community Restrictions
    • Pet fee: $0 monthly
    • Subdivision: WOODLAND VILLAGE
    HOA
    • Has HOA: Yes
    • Amenities included: Clubhouse, Maintenance, Pool, Recreation Facilities
    • Services included: Community Pool, Maintenance Structure, Maintenance Grounds, Recreational Facilities
    • HOA fee: $427 monthly
    • HOA name: Julie Conway
    • HOA phone: 941-758-9454
    Location
    • Region: Bradenton

    Financial & listing details

    • Price per square foot: $178/sqft
    • Tax assessed value: $216,750
    • Annual tax amount: $469
    • Date on market: 6/16/2023
    • Cumulative days on market: 19 days
    • Listing terms: Cash,Conventional
    • Ownership: Fee Simple
    • Total actual rent: 0
    • Road surface type: Asphalt

    Price history

    DateEventPrice
    5/14/2025Sold$205,000-1.9%$178/sqft
    Source: Public Record Report a problem
    2/10/2025Price change$209,000-2.7%$181/sqft
    Source: Stellar MLS #TB8324715 Report a problem
    2/5/2025Price change$214,900-1%$186/sqft
    Source: Stellar MLS #TB8324715 Report a problem
    1/12/2025Price change$217,000-0.9%$188/sqft
    Source: Stellar MLS #TB8324715 Report a problem
    12/9/2024Price change$219,000-4.7%$190/sqft
    Source: Stellar MLS #TB8324715 Report a problem
    11/26/2024Listed for sale$229,900-2.2%$199/sqft
    Source: Stellar MLS #TB8324715 Report a problem
    11/15/2024Listing removed$235,000$204/sqft
    Source: Stellar MLS #TB8310149 Report a problem
    11/6/2024Price change$235,000-1.7%$204/sqft
    Source: Stellar MLS #TB8310149 Report a problem
    10/18/2024Listed for sale$239,000-8.1%$207/sqft
    Source: Stellar MLS #TB8310149 Report a problem
    8/8/2023Sold$260,000+0%$225/sqft
    Source: Stellar MLS #A4572802 Report a problem
    7/7/2023Pending sale$259,900$225/sqft
    Source: Stellar MLS #A4572802 Report a problem
    7/3/2023Price change$259,900-1.7%$225/sqft
    Source: Stellar MLS #A4572802 Report a problem
    6/19/2023Price change$264,500+1.7%$229/sqft
    Source: Stellar MLS #A4572802 Report a problem
    6/16/2023Listed for sale$260,000+271.4%$225/sqft
    Source: Stellar MLS #A4572802 Report a problem
    12/31/1999Sold$70,000$61/sqft
    Source: Public Record Report a problem

    Public tax history

    YearProperty taxesTax assessment
    2025$3,459 +4%$216,750 +4.1%
    2024$3,327 +577.1%$208,250 +276%
    2023$491 +4.9%$55,383 +3%
    2022$469 +3.3%$53,770 +3%
    2021$454 +3.4%$52,204 +1.4%
    2020$439 +3.4%$51,483 +2.3%
    2019$424 $50,326 +1.9%
    2018$424 -27.2%$49,388 +2.1%
    2017$582 +13.8%$48,372 +2.1%
    2016$512 $47,377 +0.7%
    2015$512 $47,048 +0.8%
    2014$512 +3.3%$46,675 +1.5%
    2013$496 +49470%$45,985 -7%
    2012$1 $49,446 -15%
    2011$1 $58,172 -15%
    2010-- $68,436 +1%
    2009$678 -5.7%$67,762 +0.1%
    2008$718 +7.9%$67,694 +3%
    2007$665 -3.3%$65,722 +2.5%
    2006$688 +1.9%$64,119 +3%
    2005$675 +3.7%$62,251 +3%
    2004$651 +1.6%$60,438 +1.9%
    2003$641 +9.6%$59,311 +2.4%
    2002$585 +4.4%$57,921 +1.6%
    2001$561 +3.3%$57,009 +3%
    2000$542 $55,349
    Find assessor info on the county website

    Neighborhood: South Bradenton

    Nearby schools

    GreatSchools rating
    Schools provided by the listing agent
    • Elementary: Moody Elementary
    • Middle: Electa Arcotte Lee Magnet
    • High: Bayshore High

    Source: Stellar MLS. This data may not be complete. We recommend contacting the local school district to confirm school assignments for this home.

    Get a cash offer in 3 minutes
    Find out how much your home could sell for in as little as 3 minutes with a no-obligation cash offer.
    Estimated market value
    $197,100
    Get a cash offer in 3 minutes
    Find out how much your home could sell for in as little as 3 minutes with a no-obligation cash offer.
    Estimated market value
    $197,100